Skip To Content

5003 W Wikieup Lane

Glendale, AZ 85308
  • $439,500
  • STATUS: Active
  • ON SITE: 11 Days
  • MLS #: 7086585
UPDATED: 78 min ago
$439,500
  • 3
    BEDS
  • 0.11
    ACRES
  • 2
    BATHS
  • 1
    1/2 BATHS
  • 1,853
    SQFT
  • $237
    $/SQFT
Neighborhood:
Type:
Single-Family Home
Built:
1994
County:
Area:

School Information

Description

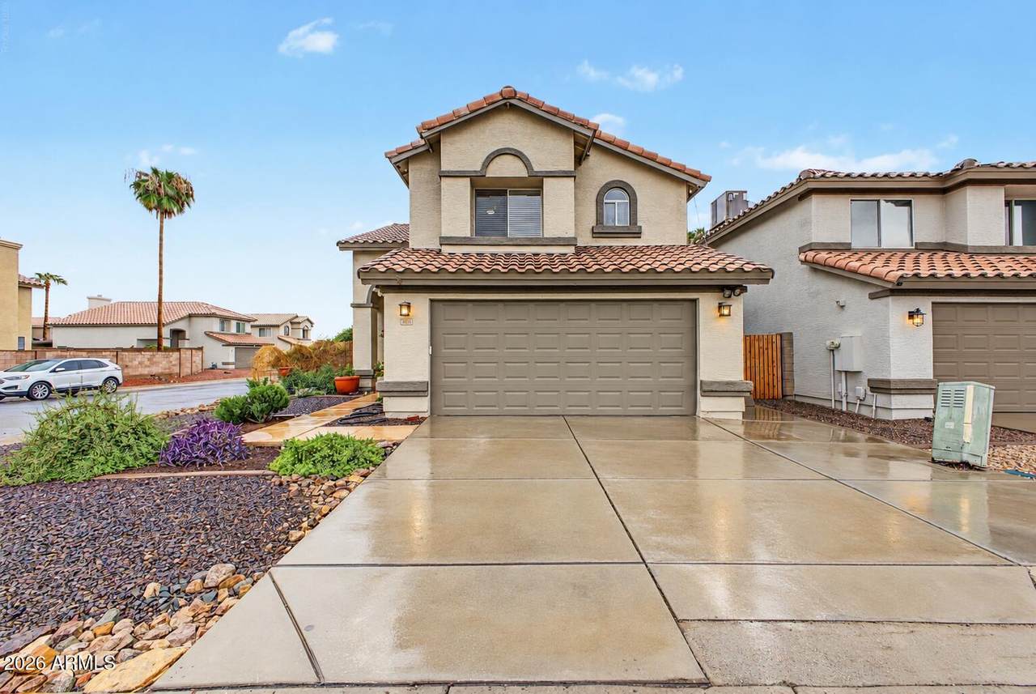
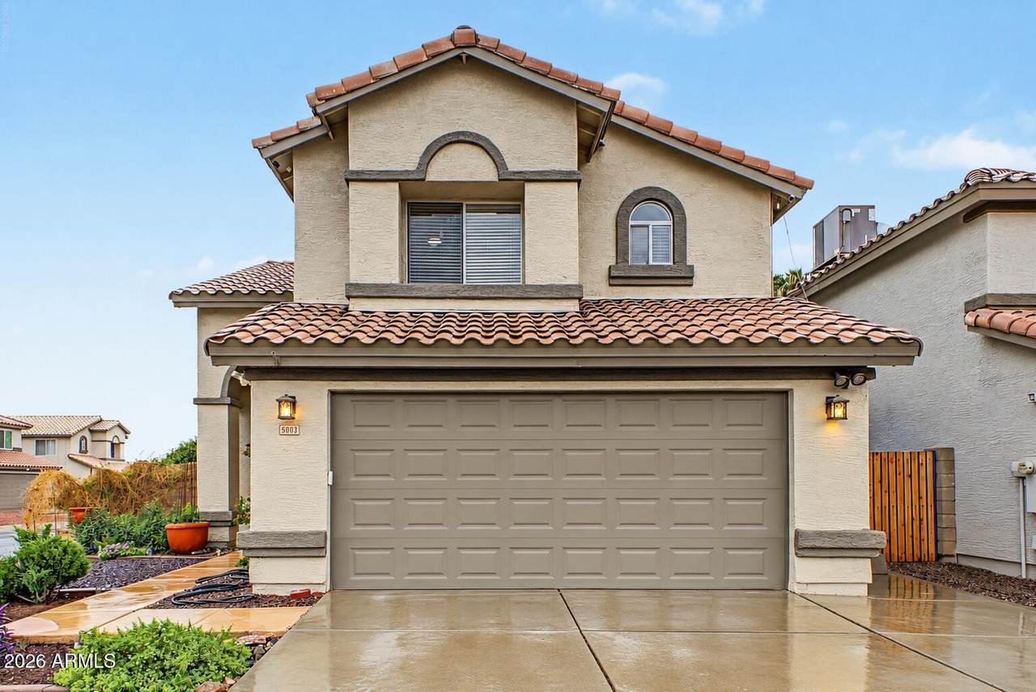
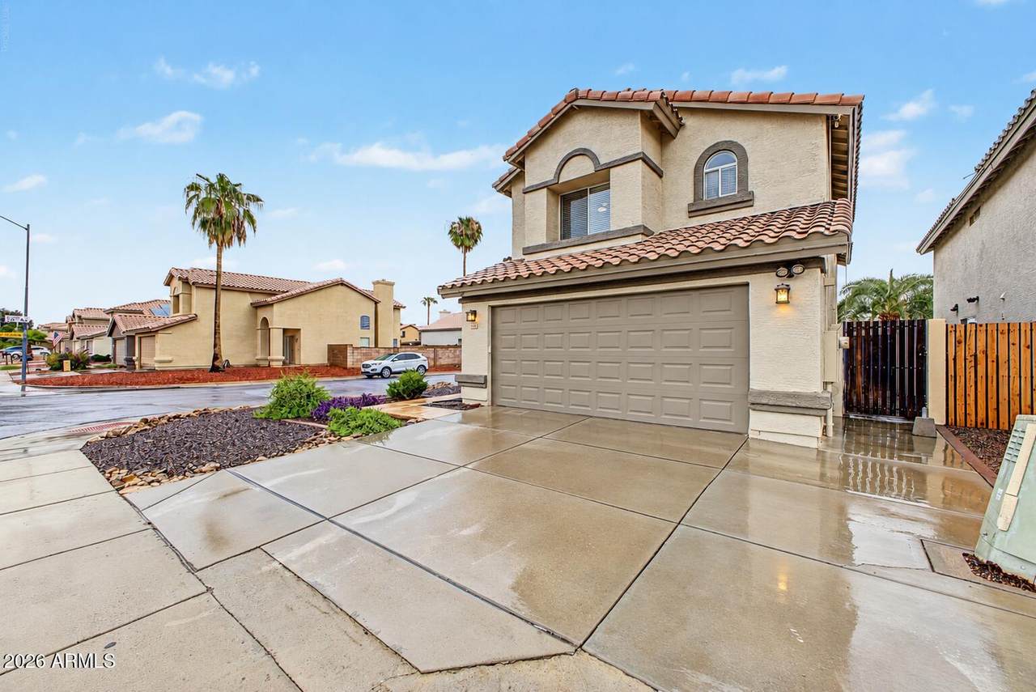
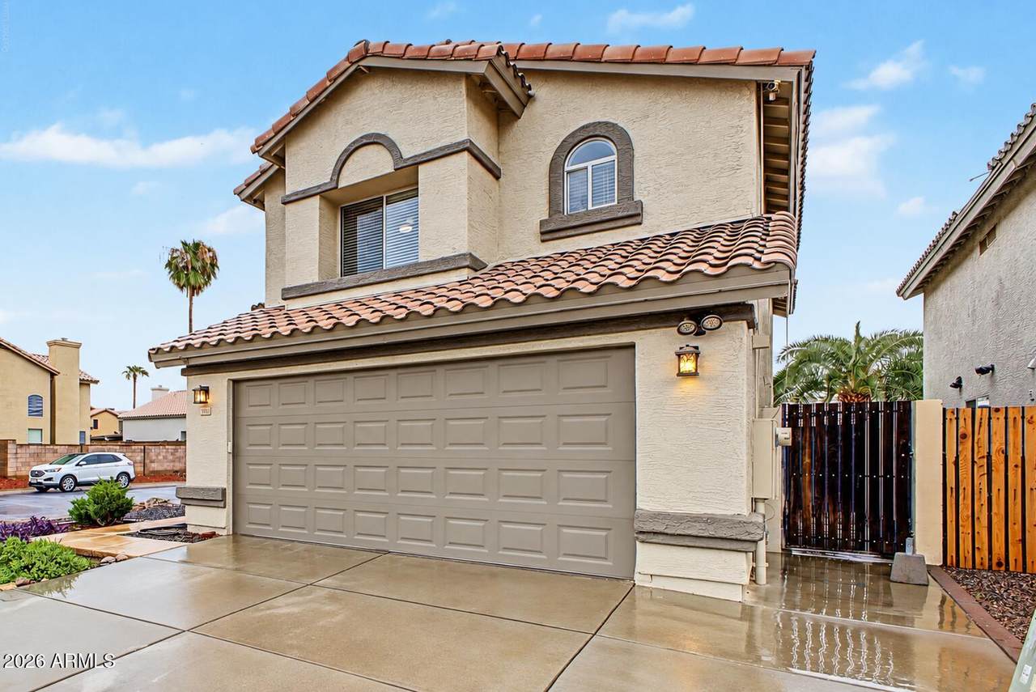
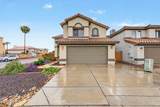
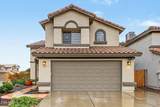
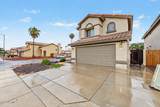
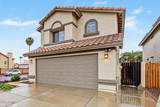
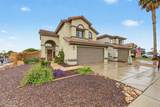
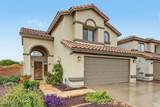
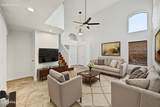
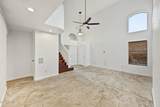
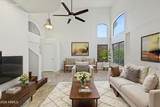
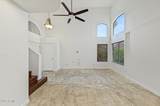
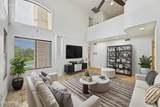
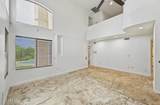
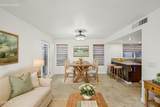
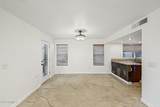
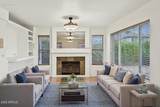
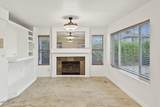
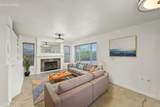
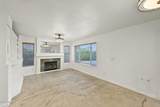
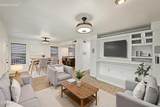
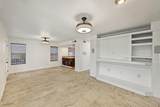
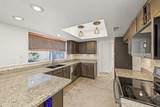
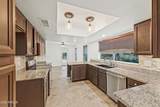
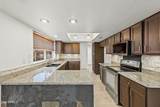
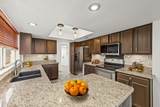
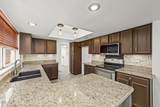
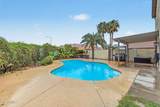
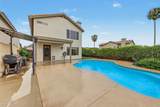
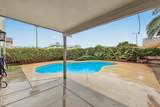
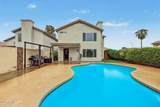
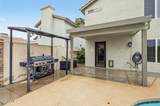
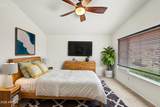
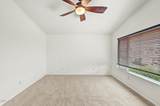
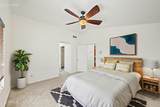
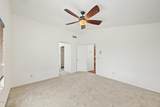
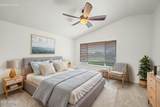
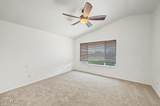
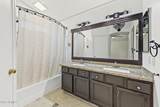
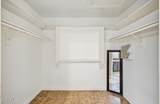
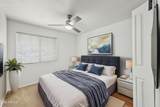
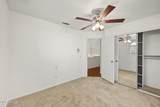
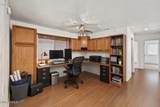
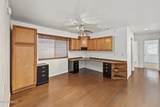
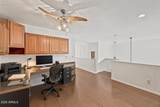
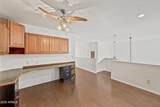
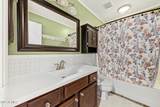
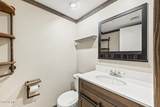
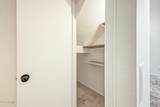
Beautiful 3 bed, 2.5 bath, 1,853 sq ft home with a pool and loft! BRAND NEW ROOF (2026), updated air conditioner, fresh paint inside and out, and pool updated in 2025. Soaring vaulted ceilings, natural light, dual pane windows, and a cozy family room fireplace. Granite kitchen countertops, formal living room, and upstairs primary suite with walk-in closet and double vanity. Relax by the pool with exceptional privacy and a lush yet low-water, low-maintenance backyard. Covered patio, 2-car garage, and mountain views. Quiet street with no through traffic yet minutes to Loop 101. 4 min to Midwestern University, 17 min to TSMC and ASU West, 30 min to Sky Harbor. Deer Valley Unified. Vacant and easy to show! Motivated sellers! Ask about help with closing costs or a flooring credit!

Monthly Payment Calculator


Arizona Regional MLS logo© 2026 Arizona Regional Multiple Listing Service, Inc. All rights reserved. All information should be verified by the recipient and none is guaranteed as accurate by ARMLS. The ARMLS logo indicates a property listed by a real estate brokerage other than HomeSmart. Data last updated 2026-10-11T16:12:42.883.
www.lindasellsretirementliving.com/homes/181639189
Print Image

5003 W Wikieup Lane Glendale, AZ 85308

  • Price: $439,500
  • Status: Active
  • On Site: 11 Days
  • Updated: 78 min ago
  • MLS #: 7086585
3
Beds
2
Baths
1
½ Baths
0.11
Acres
1,853
SQFT
$237
$/SQFT
1994
Built
Neighborhood:
crystal creek
County:
Maricopa
Area:
Glendale
Elementary School:
Mountain Shadows Elementary School
Middle School:
Desert Sky Middle School
High School:
Deer Valley High School
Property Description
Beautiful 3 bed, 2.5 bath, 1,853 sq ft home with a pool and loft! BRAND NEW ROOF (2026), updated air conditioner, fresh paint inside and out, and pool updated in 2025. Soaring vaulted ceilings, natural light, dual pane windows, and a cozy family room fireplace. Granite kitchen countertops, formal living room, and upstairs primary suite with walk-in closet and double vanity. Relax by the pool with exceptional privacy and a lush yet low-water, low-maintenance backyard. Covered patio, 2-car garage, and mountain views. Quiet street with no through traffic yet minutes to Loop 101. 4 min to Midwestern University, 17 min to TSMC and ASU West, 30 min to Sky Harbor. Deer Valley Unified. Vacant and easy to show! Motivated sellers! Ask about help with closing costs or a flooring credit!
Exterior Features

Architectural Style Contemporary Attached Garage YN No Carport Spaces 0 Construction Materials StuccoWood FramePainted Covered Spaces 2 Exterior Features [] Fencing Back YardBlock Horse Amenities [] Horse YN No Lot Features North/South ExposureGravel/Stone FrontGrass Back Open Parking Spaces 2 Other Structures [] Parking Features Attached GarageGarage Door OpenerDirect Access Pool Features OutdoorPlay Pool Pool Private YN Yes Road Responsibility City Maintained Road Road Surface Type Asphalt Roof Tile Spa Features None View Mountain(s)

Interior Features

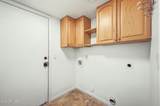
Basement [] Basement YN No Bedroom Split Yes Bedrooms Plus 5 Common Walls [] Cooling Heat PumpCentral AirCeiling Fan(s)Programmable Thmstat Cooling YN Yes Family Room Yes Fireplace Features Wood BurningFamily Room Fireplace YN Yes Formal Dining Yes Heating Heat PumpElectric Heating YN Yes Interior Features High Speed InternetGranite CountersDouble VanityUpstairsVaulted Ceiling(s)Full Bth Master Bdrm Laundry Features Inside Loft Yes Master Bedroom Upstairs Yes Master Bedroom Walk In Closet Yes Plumbing Electric Hot Water Heater Yes Separate Den Office YN No Window Features Dual Pane

Property Features

Accessibility Features [] Association Fee 100 Association Fee Frequency Quarterly Association Fee Includes Other (See Remarks) Association YN Yes Auction No Builder Name Hancock Homes Building Area Total 1853 Capmprovement Impact Fee 0 City Services Yes Community Features [] Community Pool YN No Current Financing Conventional Disclosures Agency Discl ReqSeller Discl Avail Flooring CarpetLaminateWoodConcrete Green Energy Efficient [] Green Water Conservation [] Land Lease YN No Listing Terms VA LoanCashConventionalFHA North South Exposure Yes Other Fees HOA 0 Ownership Fee Simple Ownership Fractional YN No PADFee YN2 No Possible Use None Prepaid Association Fees HOA 200 Property Attached YN No Property Condition [] Property Sub Type Single Family Residence Rec Center Fee YN No Rec Center Fee2 YN No Security Features Security System LeasedSecurity System Owned Sewer Public Sewer Special Assessment HOA No Special Listing Conditions N/A Special Listing Conditions None Yes Tax Annual Amount 1752 Tax Year 2025 Total Monthly Fee 33.33 Utilities [] Water Source Public

Arizona Regional MLS logo Listing provided by Realty ONE Group: 480-777-4500. .


Arizona Regional MLS logo© 2026 Arizona Regional Multiple Listing Service, Inc. All rights reserved. All information should be verified by the recipient and none is guaranteed as accurate by ARMLS. The ARMLS logo indicates a property listed by a real estate brokerage other than HomeSmart. Data last updated 2026-10-11T16:12:42.883.
 
https://bt-photos.global.ssl.fastly.net/armls/1280_boomver_2_7086585-2.jpg https://bt-photos.global.ssl.fastly.net/armls/1280_boomver_2_7086585-2.jpg https://bt-photos.global.ssl.fastly.net/armls/1280_boomver_2_7086585-2.jpg
Logo
HomeSmart
15543 North Reems Road, Suite 139
Surprise AZ, 85374