Skip To Content

5100 W Mohawk Drive

Eloy, AZ 85131
  • $409,000
  • STATUS: Active
  • ON SITE: 14 Days
  • MLS #: 7085593
UPDATED: 88 min ago
$409,000
  • 2
    BEDS
  • 0.32
    ACRES
  • 2
    BATHS
  • 0
    1/2 BATHS
  • 1,751
    SQFT
  • $234
    $/SQFT
Neighborhood:
Type:
Single-Family Home
Built:
2010
County:
Area:

School Information

Elementary School:
Middle School:

Description

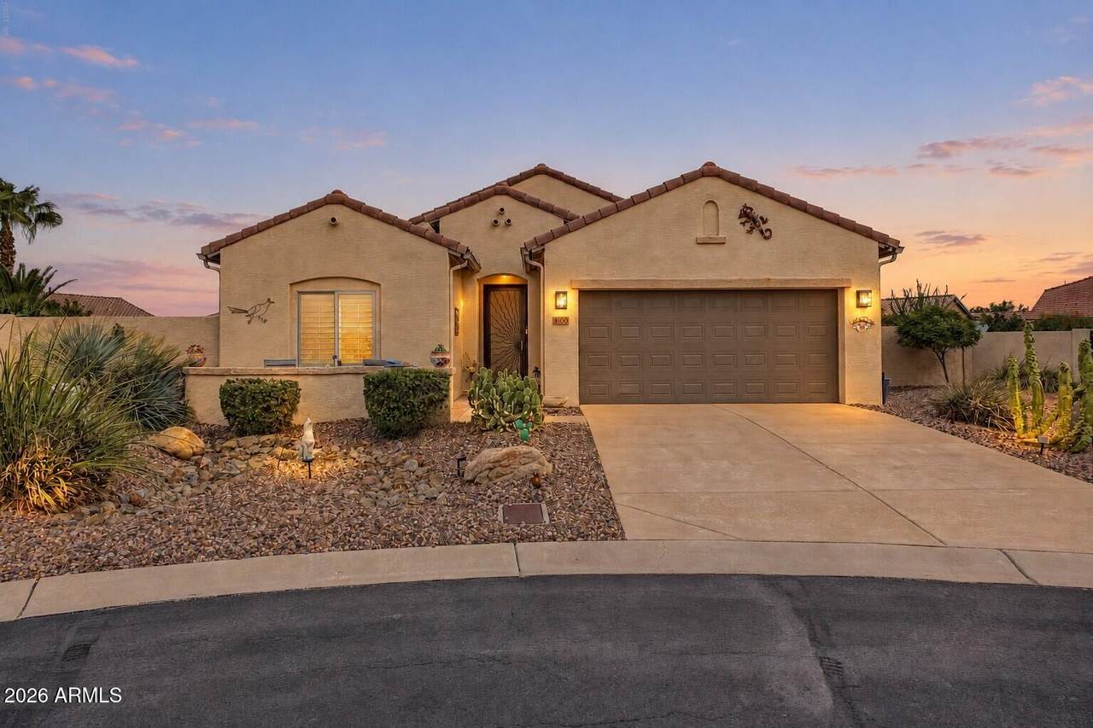
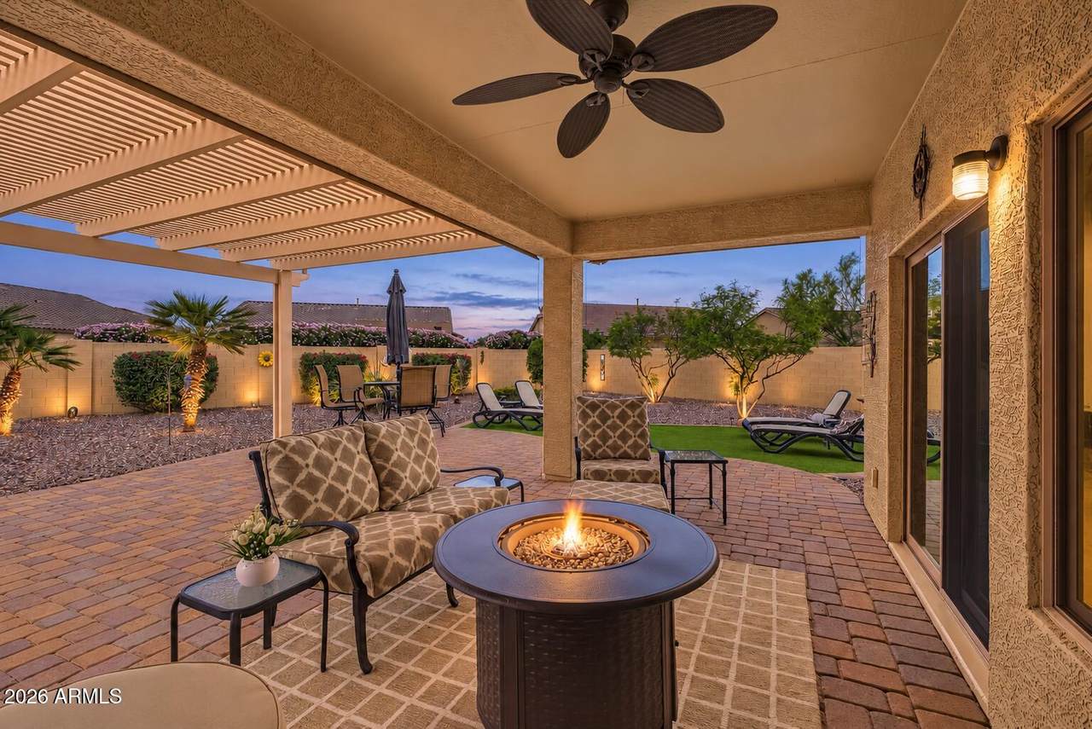
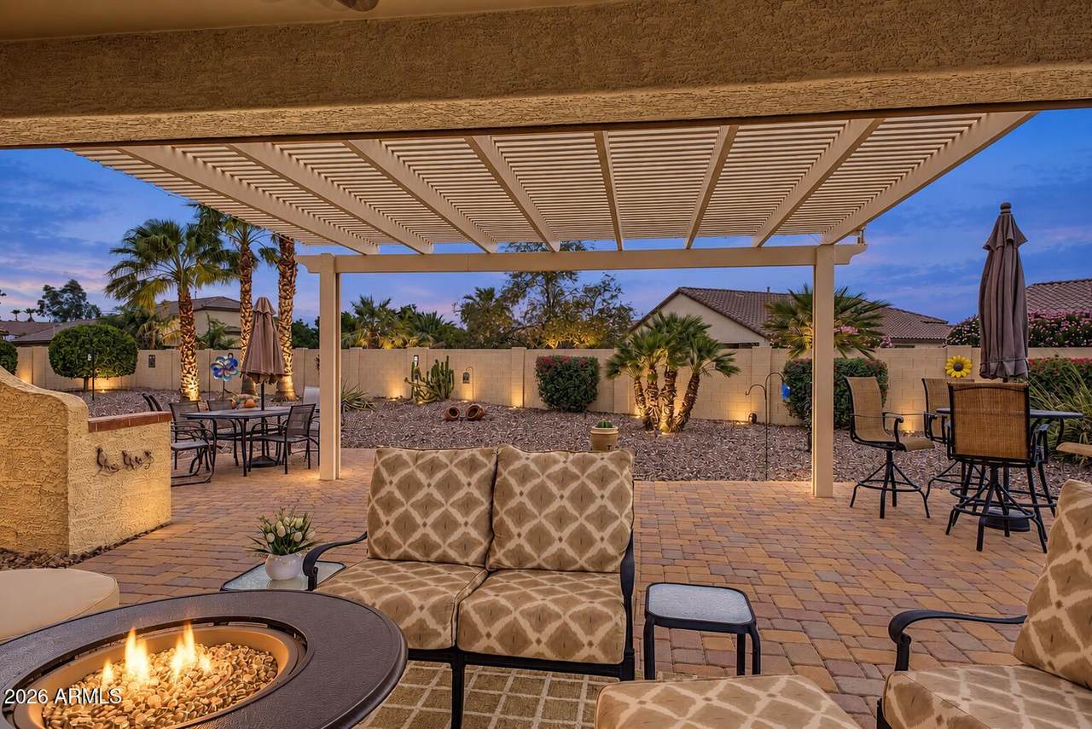
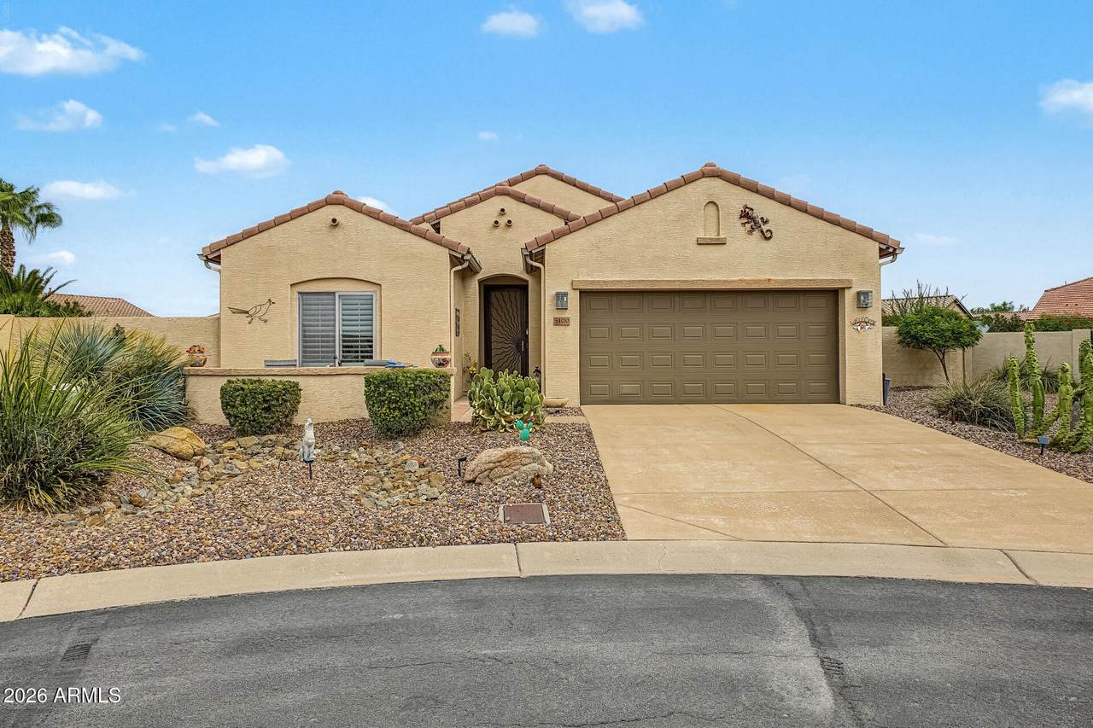
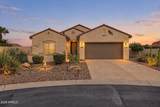
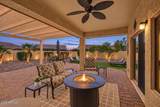
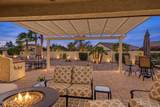
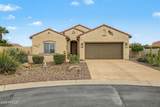
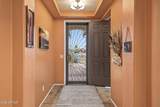
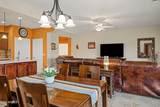
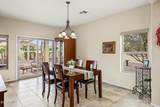
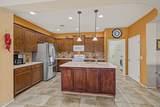
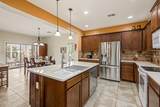
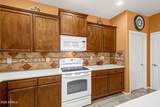
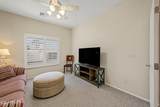
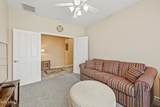
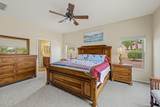
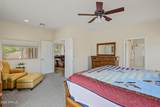
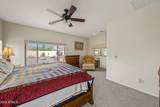
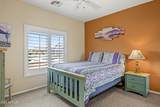
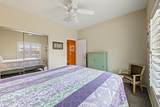
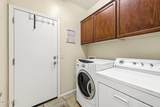
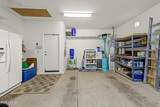
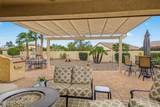
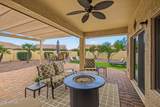
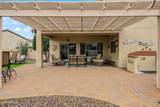
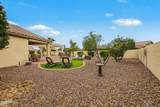
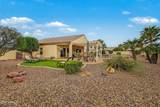
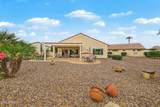
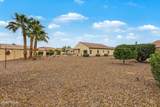
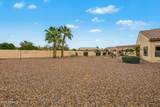
Fully furnished and turnkey integra block home! This 2-bedroom, 2-bath home with a den sits on one of Robson Ranch's largest lots--an oversized cul-de-sac homesite with north-south orientation. The kitchen features quartz counters, staggered cabinets, roll-out shelves, an RO system, tile backsplash and pendant lights. New carpet and blinds, plantation shutters, upgraded windows and an expanded primary bedroom with double doors add comfort. The fenced backyard is ready for entertaining with an extended covered patio, remote sunshades, a pergola, misting system, BBQ enclosure, pavers, artificial grass and citrus trees. A front paver seating area, decorative security door and garage with epoxy flooring, storage racks and a salt-free water softener complete the home.

Monthly Payment Calculator


Arizona Regional MLS logo© 2026 Arizona Regional Multiple Listing Service, Inc. All rights reserved. All information should be verified by the recipient and none is guaranteed as accurate by ARMLS. The ARMLS logo indicates a property listed by a real estate brokerage other than HomeSmart. Data last updated 2026-10-10T00:14:27.26.
www.lindasellsretirementliving.com/homes/181574084
Print Image

5100 W Mohawk Drive Eloy, AZ 85131

  • Price: $409,000
  • Status: Active
  • On Site: 14 Days
  • Updated: 88 min ago
  • MLS #: 7085593
2
Beds
2
Baths
0
½ Baths
0.32
Acres
1,751
SQFT
$234
$/SQFT
2010
Built
Neighborhood:
Robson Ranch
County:
Pinal
Area:
Eloy
Elementary School:
Adult
Middle School:
Adult
High School:
Casa Grande Union High School
Property Description
Fully furnished and turnkey integra block home! This 2-bedroom, 2-bath home with a den sits on one of Robson Ranch's largest lots--an oversized cul-de-sac homesite with north-south orientation. The kitchen features quartz counters, staggered cabinets, roll-out shelves, an RO system, tile backsplash and pendant lights. New carpet and blinds, plantation shutters, upgraded windows and an expanded primary bedroom with double doors add comfort. The fenced backyard is ready for entertaining with an extended covered patio, remote sunshades, a pergola, misting system, BBQ enclosure, pavers, artificial grass and citrus trees. A front paver seating area, decorative security door and garage with epoxy flooring, storage racks and a salt-free water softener complete the home.
Exterior Features

Architectural Style Contemporary Attached Garage YN No Building Style Clustered Yes Carport Spaces 0 Construction Materials StuccoPaintedBlock Covered Spaces 2 Exterior Features Misting System Fencing Back YardBlock Horse Amenities [] Horse YN No Lot Features North/South ExposureDesert BackDesert FrontCul-De-SacAuto Timer H2O FrontAuto Timer H2O BackIrrigation FrontIrrigation Back Open Parking Spaces 2 Other Structures [] Parking Features Attached GarageGarage Door OpenerDirect Access Pool Features [] Pool Private YN No Road Responsibility Private Maintained Road Road Surface Type Asphalt Roof Tile Spa Features Heated View []

Interior Features

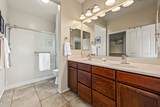
Basement [] Basement YN No Bedroom Split Yes Bedrooms Plus 3 Common Walls [] Cooling Central AirCeiling Fan(s)Programmable Thmstat Cooling YN Yes Fireplace Features [] Fireplace YN No Great Room Yes Heating Natural Gas Heating YN Yes Interior Features Non-laminate CounterHigh Speed InternetDouble Vanity9+ Flat CeilingsFurnished(See Rmrks)No Interior StepsKitchen IslandPantry3/4 Bath Master Bdrm Laundry Features Inside Master Bedroom Split Yes Master Bedroom Walk In Closet Yes Pantry Yes Plumbing Gas Hot Water Heater Yes Separate Den Office YN Yes Window Features ScreensLow-Emissivity WindowsDual PaneTinted WindowsVinyl Frame

Property Features

Accessibility Features Lever HandlesBath Raised ToiletBath Grab Bars Association Fee 1736.56 Association Fee Frequency Semi-Annually Association Fee Includes Maintenance GroundsStreet Maint Association YN Yes Auction No Builder Name Robson Capmprovement Impact Fee 2984 Community Features PoolGolfPickleballGatedCommunity SpaCommunity Spa HtdGuarded EntryTennis Court(s)Biking/Walking PathFitness Center Community Pool YN Yes Current Financing [] Disclosures Other (See Remarks)Seller Discl Avail Flooring CarpetTile Green Energy Efficient [] Green Water Conservation [] Land Lease YN No Listing Terms VA LoanCashConventionalFHA North South Exposure Yes Other Fees HOA 0 Ownership Fee Simple Ownership Fractional YN No PADFee YN2 No Possible Use See Remarks Prepaid Association Fees HOA 0 Property Attached YN No Property Condition [] Property Sub Type Single Family Residence Rec Center Fee YN No Security Features Security Guard Sewer Private Sewer Special Assessment HOA No Special Listing Conditions Age Restricted (See Remarks) Special Listing Conditions Age Restricted Yes Tax Annual Amount 3558 Tax Year 2025 Total Monthly Fee 289.43 Unit Style All On One Level Yes Utilities [] Water Source Pvt Water Company

Arizona Regional MLS logo Listing provided by HomeSmart Premier: 520-374-2200. .


Arizona Regional MLS logo© 2026 Arizona Regional Multiple Listing Service, Inc. All rights reserved. All information should be verified by the recipient and none is guaranteed as accurate by ARMLS. The ARMLS logo indicates a property listed by a real estate brokerage other than HomeSmart. Data last updated 2026-10-10T00:14:27.26.
 
https://bt-photos.global.ssl.fastly.net/armls/1280_boomver_1_7085593-2.jpg https://bt-photos.global.ssl.fastly.net/armls/1280_boomver_1_7085593-2.jpg https://bt-photos.global.ssl.fastly.net/armls/1280_boomver_1_7085593-2.jpg
Logo
HomeSmart
15543 North Reems Road, Suite 139
Surprise AZ, 85374