


Skip To Content

5127 W Jackalope Lane

Laveen, AZ 85339
  • $729,990
  • STATUS: Active
  • ON SITE: 3 Days
  • MLS #: 7087325
New On Site 3 Days Ago
UPDATED: 45 min ago
$729,990
  • 4
    BEDS
  • 0.34
    ACRES
  • 3
    BATHS
  • 0
    1/2 BATHS
  • 2,392
    SQFT
  • $305
    $/SQFT
Type:
Single-Family Home
Built:
2024
County:
Area:

School Information

Description

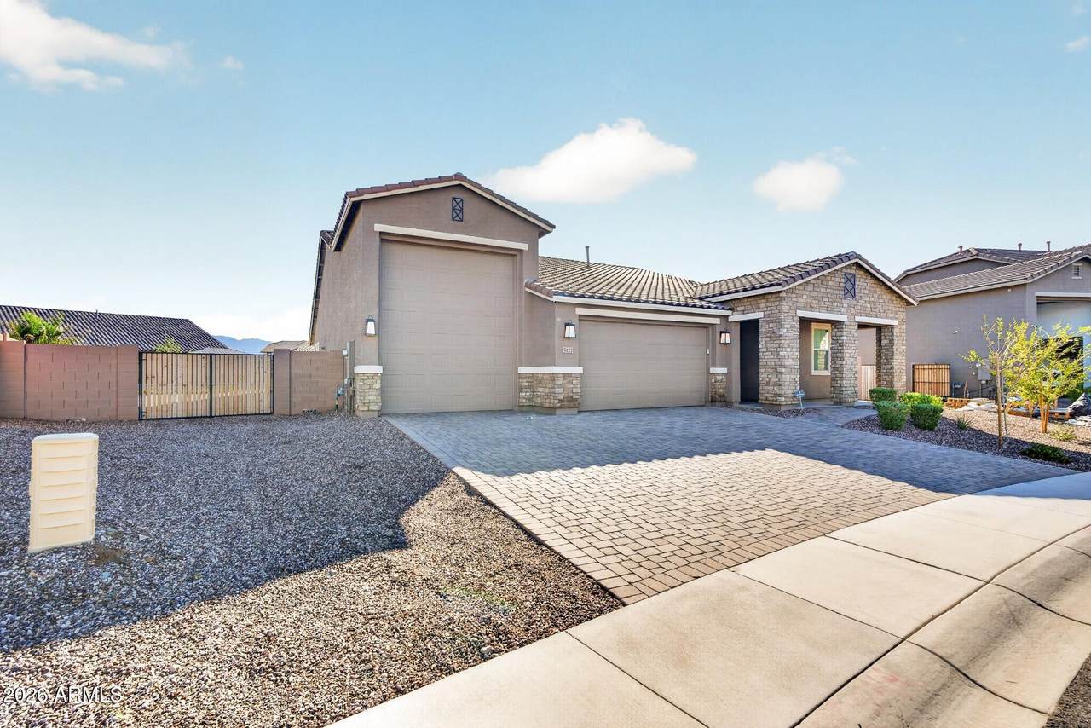
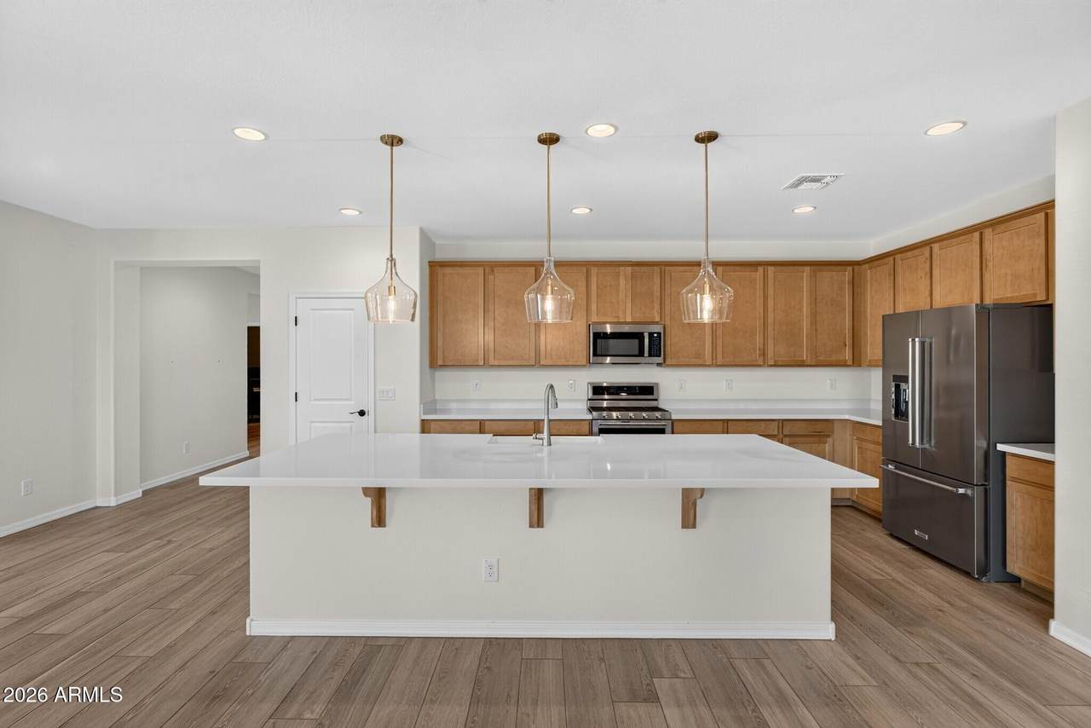
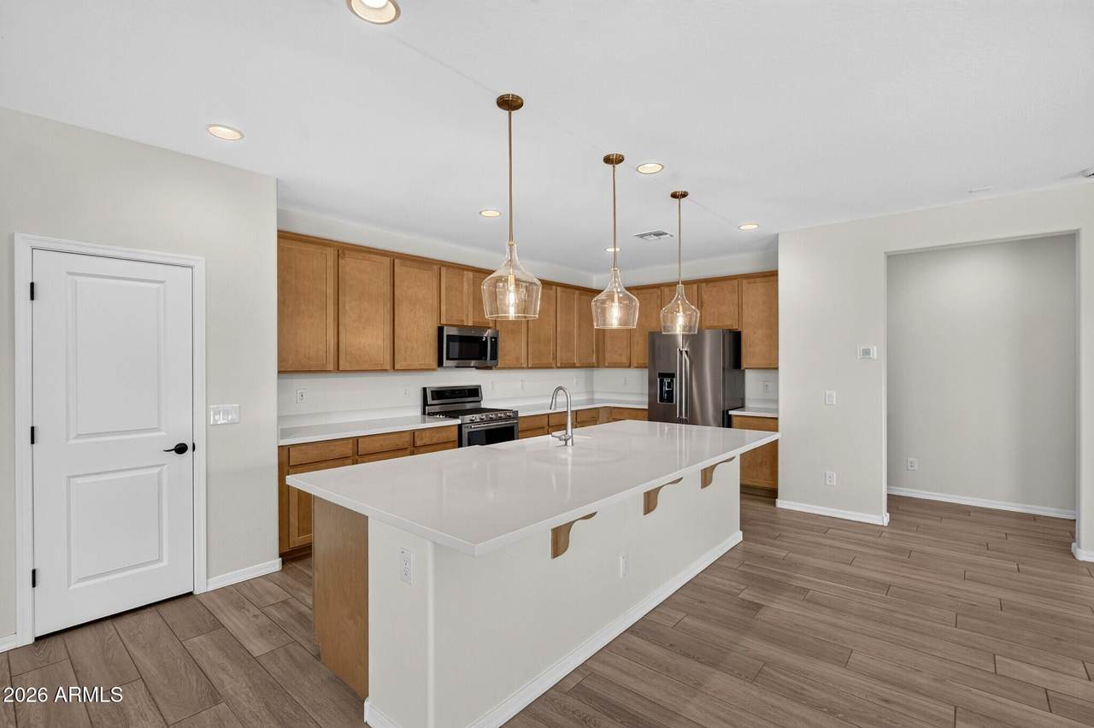
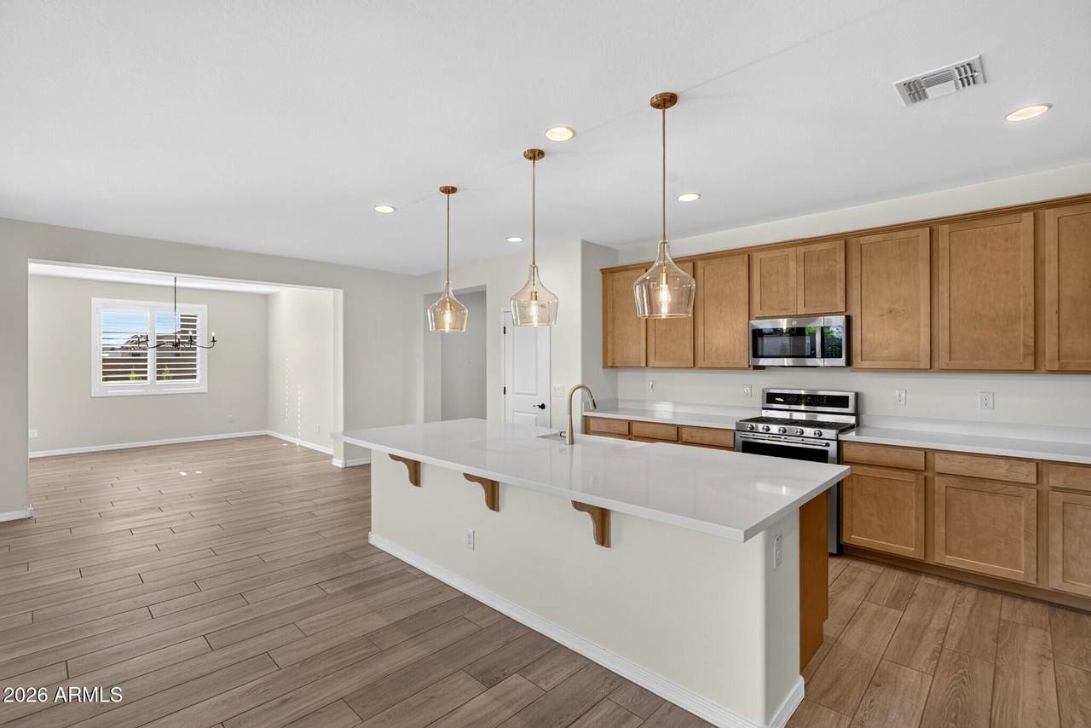
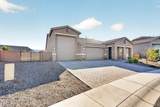
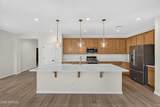
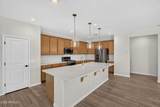
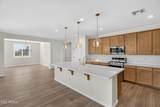
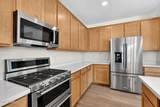
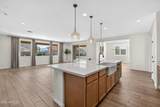
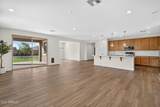
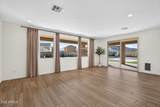
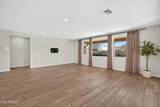
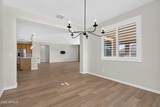
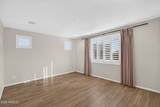
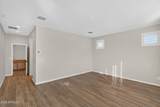
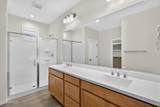
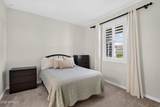
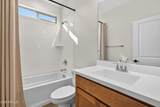
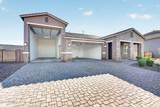
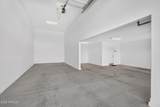
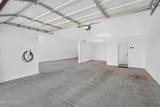
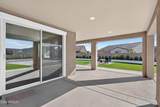
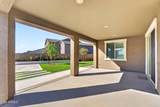
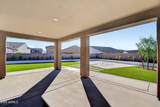
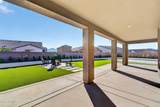
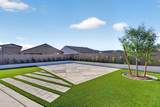
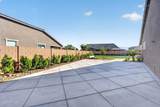
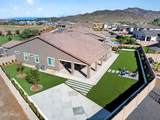
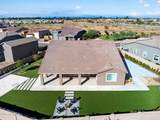
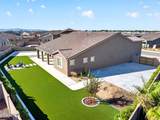
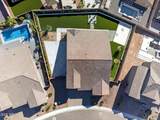
Beautifully upgraded 4-bedroom, 3-bath home, offering 2,392 sq. ft. of thoughtfully designed living space. The open and inviting interior features quartz countertops, stainless steel appliances, a deep farmhouse sink, plantation shutters throughout, and beautiful luxury plank tile throughout the home. Situated on an impressive 14,000+ sq. ft. lot, the backyard has more than $75,000 invested in creating a beautiful and functional outdoor retreat. Extensive garden beds filled with plants and greenery complement the artificial turf, while concrete patios and connecting walkways create a seamless flow throughout the yard. A large, covered patio offers plenty of space for outdoor living and entertaining, with an abundance of usable yard space remaining. Adding even more versatility is the RV garage with electric vehicle charging, along with a separate RV gate leading to a full concrete pad behind it. With room for additional vehicles, an RV, toys, or extra storage, this property offers an exceptional combination of beautiful finishes, outdoor living, and hard-to-find functionality.

Monthly Payment Calculator


Arizona Regional MLS logo© 2026 Arizona Regional Multiple Listing Service, Inc. All rights reserved. All information should be verified by the recipient and none is guaranteed as accurate by ARMLS. The ARMLS logo indicates a property listed by a real estate brokerage other than HomeSmart. Data last updated 2026-10-05T13:13:28.803.
www.lindasellsretirementliving.com/homes/181692253
Print Image

5127 W Jackalope Lane Laveen, AZ 85339

  • Price: $729,990
  • Status: Active
  • On Site: 3 Days
  • Updated: 45 min ago
  • MLS #: 7087325
4
Beds
3
Baths
0
½ Baths
0.34
Acres
2,392
SQFT
$305
$/SQFT
2024
Built
Neighborhood:
Tierra Montana Phase 1 Parcel 11
County:
Maricopa
Area:
Laveen
Elementary School:
Laveen Elementary School
Middle School:
Estrella Foothills Global Academy
High School:
Cesar Chavez High School
Property Description
Beautifully upgraded 4-bedroom, 3-bath home, offering 2,392 sq. ft. of thoughtfully designed living space. The open and inviting interior features quartz countertops, stainless steel appliances, a deep farmhouse sink, plantation shutters throughout, and beautiful luxury plank tile throughout the home. Situated on an impressive 14,000+ sq. ft. lot, the backyard has more than $75,000 invested in creating a beautiful and functional outdoor retreat. Extensive garden beds filled with plants and greenery complement the artificial turf, while concrete patios and connecting walkways create a seamless flow throughout the yard. A large, covered patio offers plenty of space for outdoor living and entertaining, with an abundance of usable yard space remaining. Adding even more versatility is the RV garage with electric vehicle charging, along with a separate RV gate leading to a full concrete pad behind it. With room for additional vehicles, an RV, toys, or extra storage, this property offers an exceptional combination of beautiful finishes, outdoor living, and hard-to-find functionality.
Exterior Features

Architectural Style Ranch Attached Garage YN No Carport Spaces 0 Construction Materials StuccoWood FramePainted Covered Spaces 5 Exterior Features RV Hookup Fencing Block Horse Amenities [] Horse YN No Lot Features Desert BackDesert FrontSynthetic Grass Back Open Parking Spaces 2 Other Structures [] Parking Features RV GatedGarage Door OpenerExtended Length GarageDirect AccessRV Garage Pool Features [] Pool Private YN No Road Responsibility [] Road Surface Type [] Roof Tile Spa Features None View []

Interior Features

Basement [] Basement YN No Bedrooms Plus 4 Common Walls [] Cooling Heat Pump Cooling YN Yes Fireplace Features [] Fireplace YN No Formal Dining Yes Heating Heat Pump Heating YN Yes Interior Features Walk-in PantryQuartz CountertopsHigh Speed InternetDouble Vanity9+ Flat CeilingsKitchen Island3/4 Bath Master Bdrm Laundry Features Inside Master Bedroom Split Yes Separate Den Office YN No Walk In Pantry Yes Window Features Dual Pane

Property Features

Accessibility Features [] Association Fee 134 Association Fee Frequency Monthly Association Fee Includes Maintenance Grounds Association YN Yes Auction No Builder Name Taylor Morrison Capmprovement Impact Fee 402 Community Features Playground Community Pool YN No Current Financing [] Disclosures Agency Discl ReqSeller Discl Avail Flooring CarpetTile Green Energy Efficient [] Green Water Conservation [] Land Lease YN No Listing Terms CashConventional1031 ExchangeFHAVA Loan Other Fees Description Reserve Contribution Fee Other Fees HOA 402 Ownership Fee Simple Ownership Fractional YN No PADFee YN2 No Possible Use See Remarks Prepaid Association Fees HOA 268 Property Attached YN No Property Condition [] Property Sub Type Single Family Residence Rec Center Fee YN No Security Features [] Sewer Public Sewer Special Assessment HOA No Special Listing Conditions N/A Special Listing Conditions None Yes Tax Annual Amount 190 Tax Year 2025 Total Monthly Fee 134 Utilities [] Water Source Public

Arizona Regional MLS logo Listing provided by R & I Realty: 480-433-2744. .


Arizona Regional MLS logo© 2026 Arizona Regional Multiple Listing Service, Inc. All rights reserved. All information should be verified by the recipient and none is guaranteed as accurate by ARMLS. The ARMLS logo indicates a property listed by a real estate brokerage other than HomeSmart. Data last updated 2026-10-05T13:13:28.803.
 
https://bt-photos.global.ssl.fastly.net/armls/1280_boomver_1_7087325-2.jpg https://bt-photos.global.ssl.fastly.net/armls/1280_boomver_1_7087325-2.jpg https://bt-photos.global.ssl.fastly.net/armls/1280_boomver_1_7087325-2.jpg
Logo
HomeSmart
15543 North Reems Road, Suite 139
Surprise AZ, 85374