
Skip To Content

5175 W Kerry Lane

Glendale, AZ 85308
  • $399,900
  • STATUS: Active
  • ON SITE: 5 Days
  • MLS #: 7086684
New On Site 5 Days Ago
UPDATED: 44 min ago
$399,900
  • 3
    BEDS
  • 0.16
    ACRES
  • 2
    BATHS
  • 0
    1/2 BATHS
  • 1,307
    SQFT
  • $306
    $/SQFT
Neighborhood:
Type:
Single-Family Home
Built:
1996
County:
Area:

School Information

Description

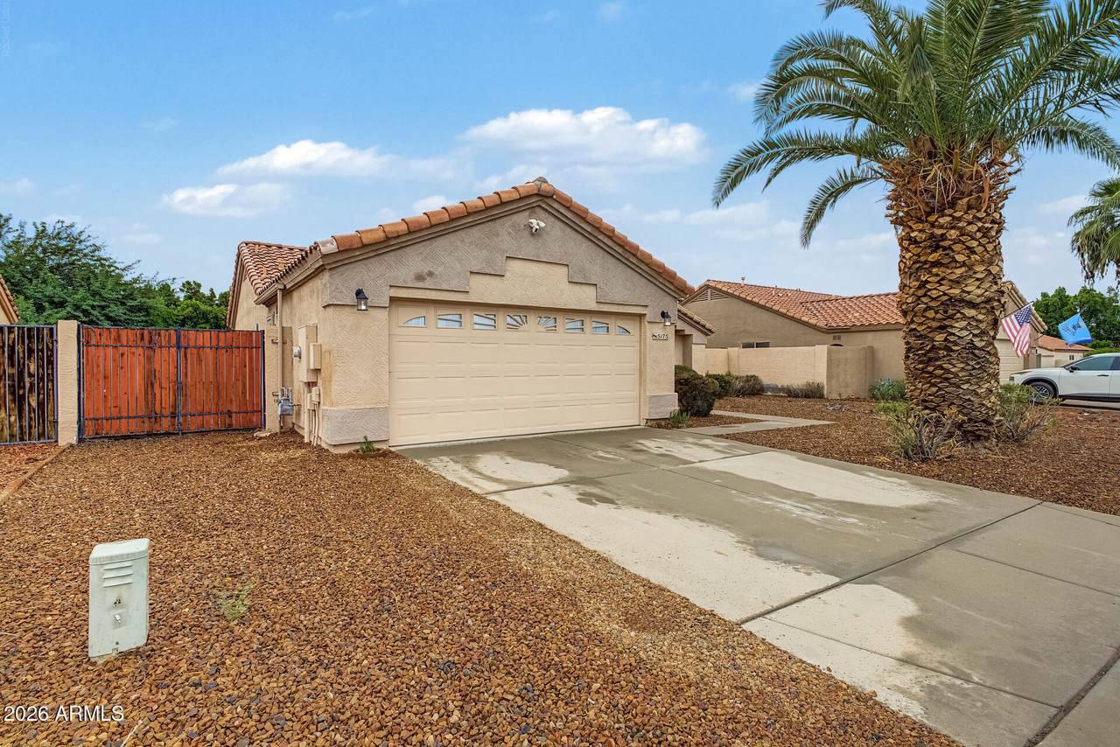
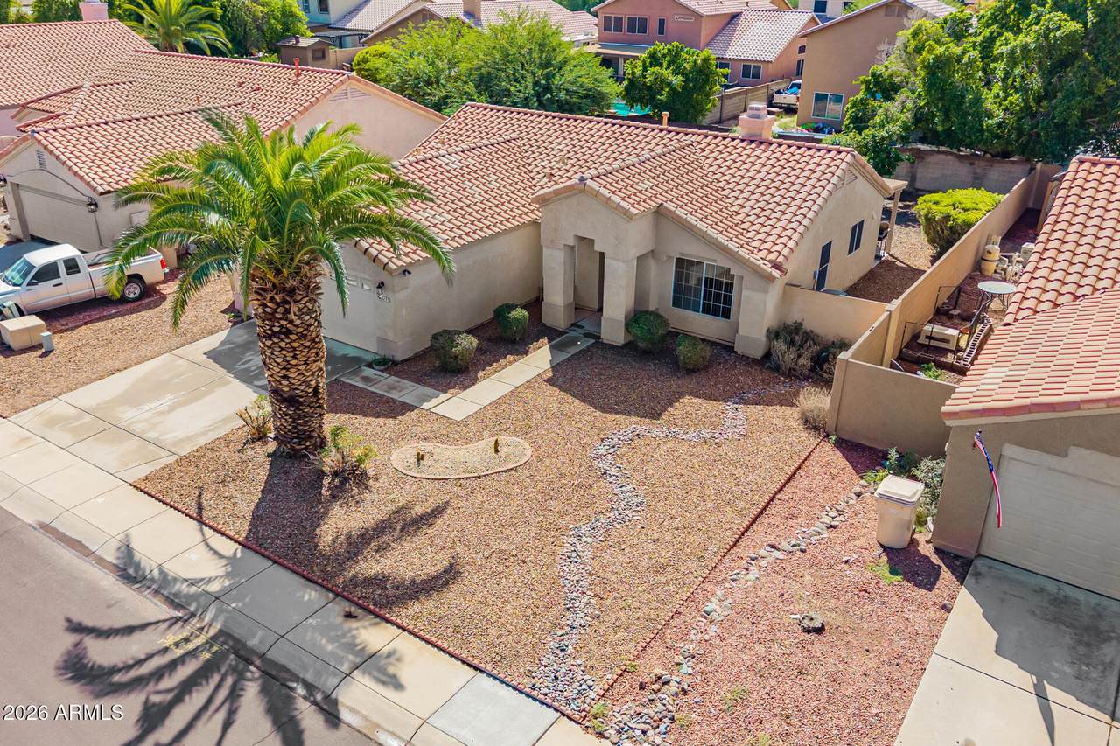
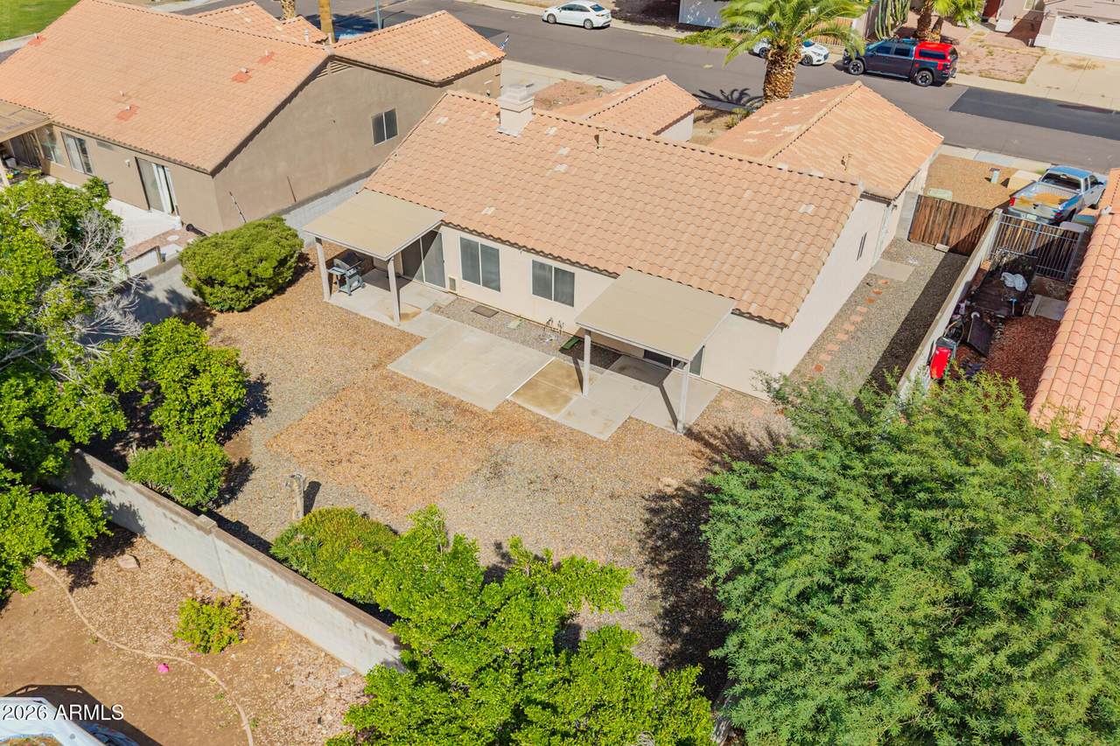
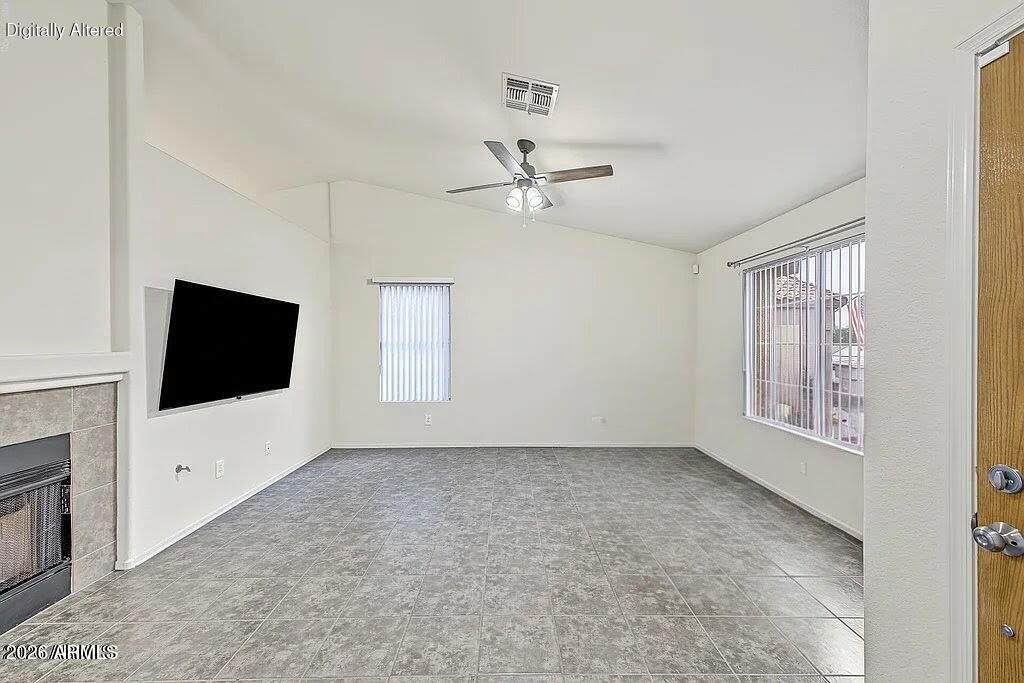
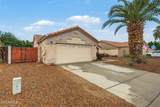
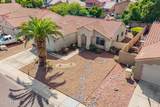
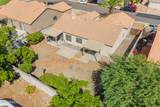
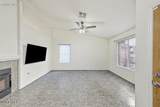
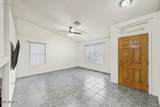
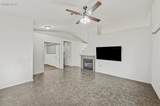
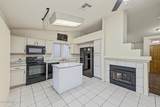
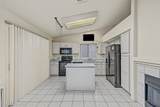
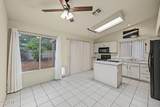
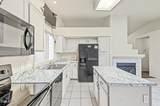
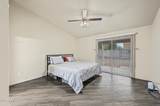
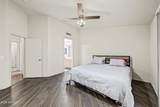
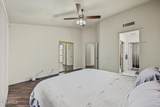
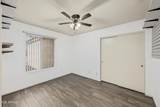
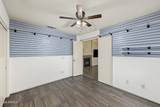
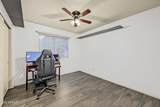
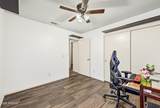
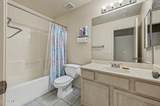
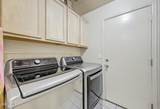
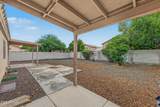
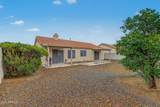
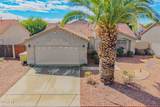
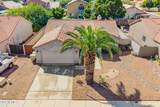
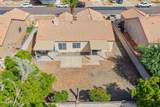
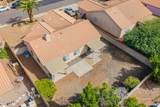
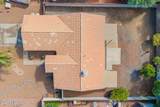
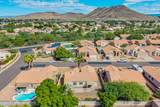
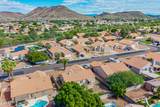
Charming 3 bedroom, 2 bath home offering 1,307 square feet with a bright great room, vaulted ceilings, and a pass-through gas fireplace. The eat-in kitchen features a center island, plenty of cabinets, and generous counter space. Spacious primary suite with vaulted ceilings, dual vanities, and a walk-in closet. Additional highlights include interior laundry, dual-pane windows, soft water system, and a 2-car garage with storage cabinets and workbench. Water heater replaced in 2021. Two covered patios overlook the large backyard with an 8-foot gate for easy access. North/south exposure and a convenient location near freeways, schools, shopping, dining, and entertainment!

Monthly Payment Calculator


Arizona Regional MLS logo© 2026 Arizona Regional Multiple Listing Service, Inc. All rights reserved. All information should be verified by the recipient and none is guaranteed as accurate by ARMLS. The ARMLS logo indicates a property listed by a real estate brokerage other than HomeSmart. Data last updated 2026-10-05T13:13:28.803.
www.lindasellsretirementliving.com/homes/181646746
Print Image

5175 W Kerry Lane Glendale, AZ 85308

  • Price: $399,900
  • Status: Active
  • On Site: 5 Days
  • Updated: 44 min ago
  • MLS #: 7086684
3
Beds
2
Baths
0
½ Baths
0.16
Acres
1,307
SQFT
$306
$/SQFT
1996
Built
Neighborhood:
Chelsea Village
County:
Maricopa
Area:
Glendale
Elementary School:
Mountain Shadows Elementary School
Middle School:
Desert Sky Middle School
High School:
Deer Valley High School
Property Description
Charming 3 bedroom, 2 bath home offering 1,307 square feet with a bright great room, vaulted ceilings, and a pass-through gas fireplace. The eat-in kitchen features a center island, plenty of cabinets, and generous counter space. Spacious primary suite with vaulted ceilings, dual vanities, and a walk-in closet. Additional highlights include interior laundry, dual-pane windows, soft water system, and a 2-car garage with storage cabinets and workbench. Water heater replaced in 2021. Two covered patios overlook the large backyard with an 8-foot gate for easy access. North/south exposure and a convenient location near freeways, schools, shopping, dining, and entertainment!
Exterior Features

Architectural Style [] Attached Garage YN No Carport Spaces 0 Construction Materials StuccoWood FramePainted Covered Spaces 2 Exterior Features [] Fencing Back YardBlock Horse Amenities [] Horse YN No Lot Features North/South ExposureDesert BackDesert Front Open Parking Spaces 0 Other Structures [] Parking Features Garage Door OpenerAttch'd Gar Cabinets Pool Features [] Pool Private YN No Road Responsibility City Maintained Road Road Surface Type [] Roof Tile Spa Features None View []

Interior Features

Basement [] Basement YN No Bedrooms Plus 3 Common Walls [] Cooling Central Air Cooling YN Yes Fireplace Features Gas Fireplace YN Yes Great Room Yes Heating Forced Air Heating YN Yes Interior Features High Speed InternetDouble VanityEat-in KitchenKitchen IslandFull Bth Master BdrmLaminate Counters Laundry Features InsideWshr/Dry HookUp Only Plumbing Gas Hot Water Heater Yes Separate Den Office YN No Window Features Dual Pane

Property Features

Accessibility Features [] Association Fee Includes No Fees Association YN No Auction No Builder Name Unknown City Services Yes Community Features Near Bus Stop Community Pool YN No Current Financing [] Disclosures Agency Discl ReqSeller Discl Avail Flooring Tile Green Energy Efficient [] Green Water Conservation [] Land Lease YN No Listing Terms CashConventionalFHAVA Loan North South Exposure Yes Ownership Fee Simple Ownership Fractional YN No PADFee YN2 No Possible Use [] Property Attached YN No Property Condition [] Property Sub Type Single Family Residence Security Features [] Sewer Public Sewer Special Listing Conditions N/A Special Listing Conditions None Yes Tax Annual Amount 1155 Tax Year 2025 Total Monthly Fee 0 Utilities [] Water Source Public

Arizona Regional MLS logo Listing provided by RE/MAX Fine Properties: . .


Arizona Regional MLS logo© 2026 Arizona Regional Multiple Listing Service, Inc. All rights reserved. All information should be verified by the recipient and none is guaranteed as accurate by ARMLS. The ARMLS logo indicates a property listed by a real estate brokerage other than HomeSmart. Data last updated 2026-10-05T13:13:28.803.
 
https://bt-photos.global.ssl.fastly.net/armls/1280_boomver_3_7086684-2.jpg https://bt-photos.global.ssl.fastly.net/armls/1280_boomver_3_7086684-2.jpg https://bt-photos.global.ssl.fastly.net/armls/1280_boomver_3_7086684-2.jpg
Logo
HomeSmart
15543 North Reems Road, Suite 139
Surprise AZ, 85374