



Skip To Content

5232 W Roundhouse Road

Laveen, AZ 85339
  • $715,900
  • STATUS: Active
  • ON SITE: 14 Days
  • MLS #: 7086433
UPDATED: 23 min ago
$715,900
  • 3
    BEDS
  • 0.24
    ACRES
  • 2
    BATHS
  • 0
    1/2 BATHS
  • 2,392
    SQFT
  • $299
    $/SQFT
Type:
Single-Family Home
Built:
2023
County:
Area:

School Information

Elementary School:

Description

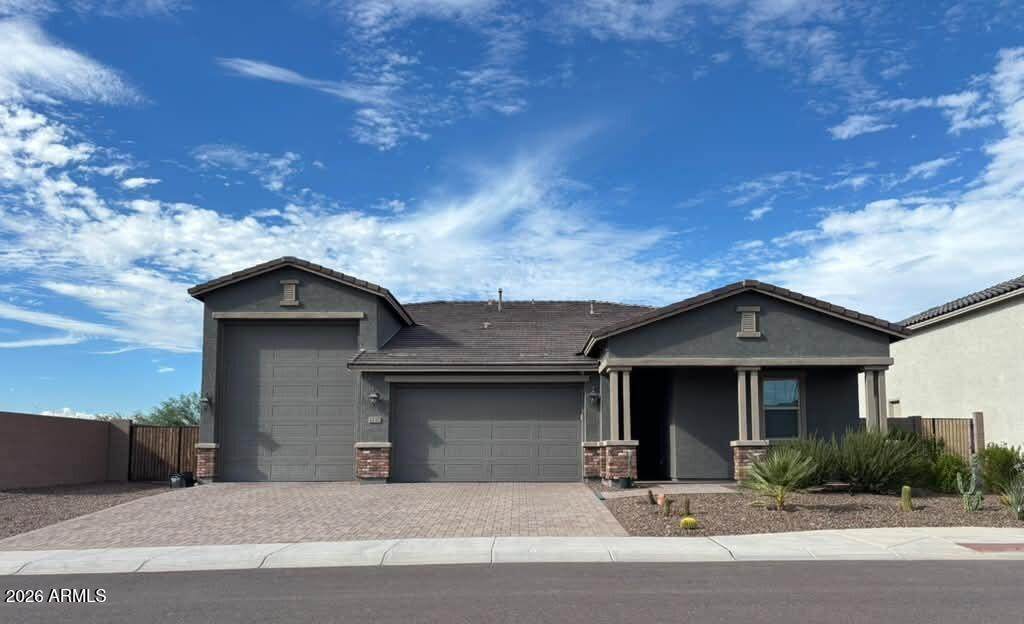
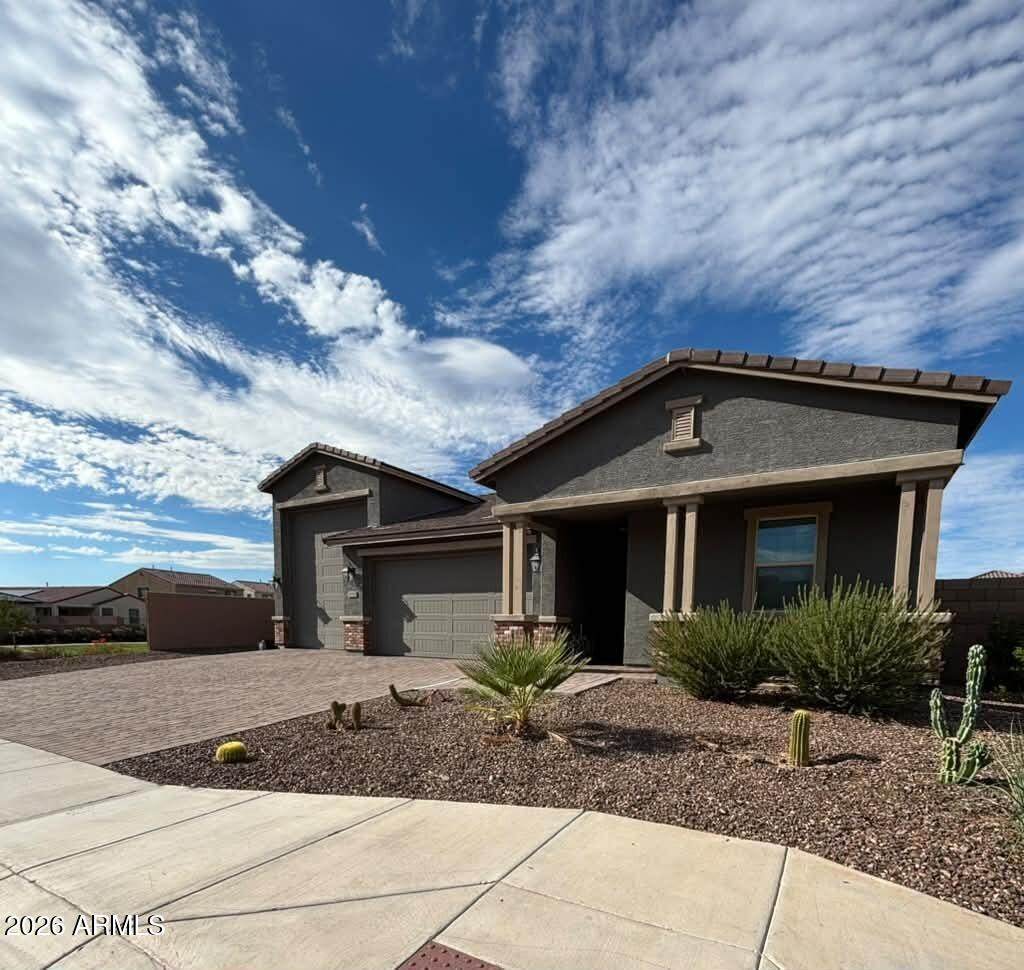
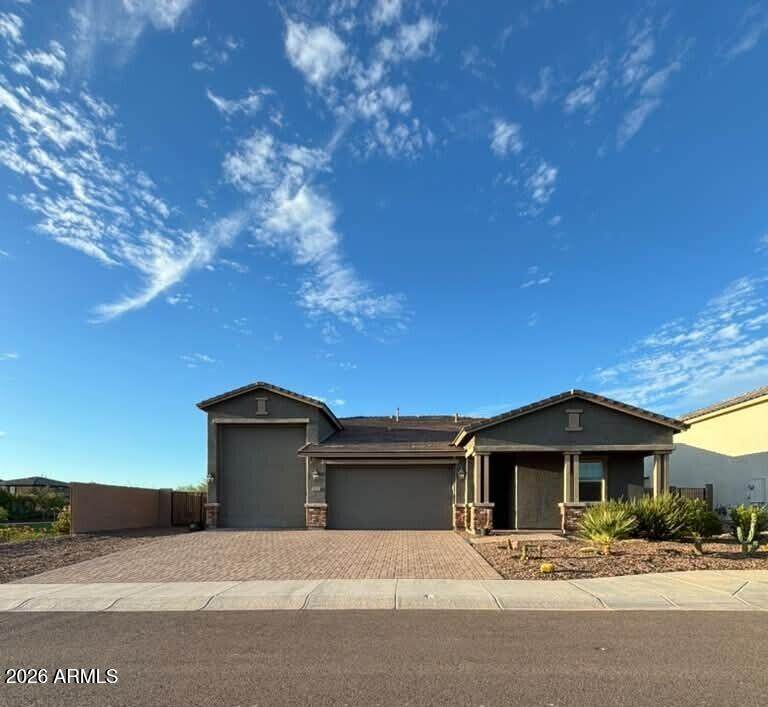
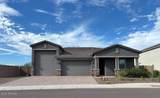
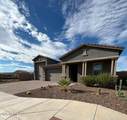
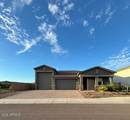
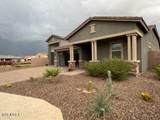
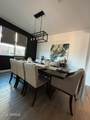
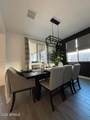
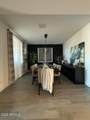
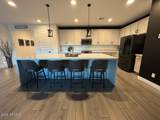
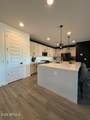
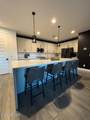
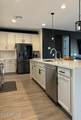
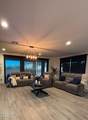
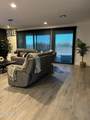
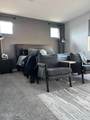
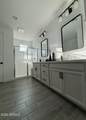
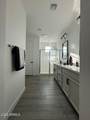
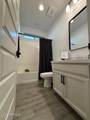
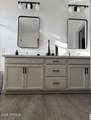
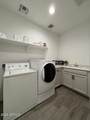
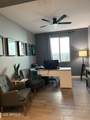
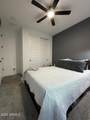
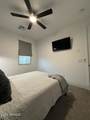
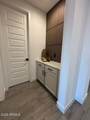
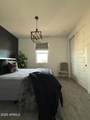
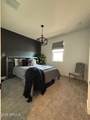
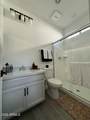
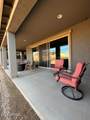
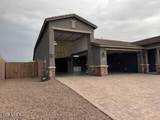
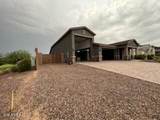
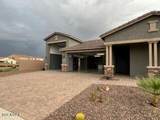
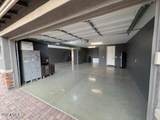
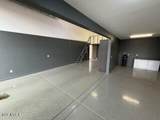
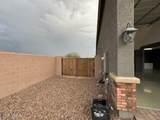
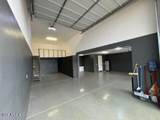
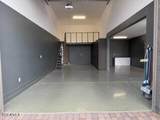
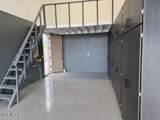
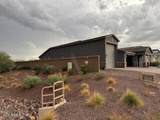
Welcome to a newer home offering plenty of upgrades such as taller kitchen cabinets, upgraded appliances (LG CAFE), waterfall kitchen island, this is a 3 bedrooms plus an office/den, 3 bathrooms, as well as both a 2-car garage and RV garage with built-in storage cabinets, plus an RV gate, a perfect blend of functionality and a style. The covered front porch provides an inviting curb appeal, the inside comes with custom interior paint accents and custom electric window shades. open floorplan that invites into the kitchen, which features stainless steel appliances, a large quartz-topped island, and a dining area located just off the kitchen. The spacious primary bedroom with an ensuite bathroom showcasing a dual-sink vanity and walk-in shower. The backyard is ready to make it your own.

Monthly Payment Calculator


Arizona Regional MLS logo© 2026 Arizona Regional Multiple Listing Service, Inc. All rights reserved. All information should be verified by the recipient and none is guaranteed as accurate by ARMLS. The ARMLS logo indicates a property listed by a real estate brokerage other than HomeSmart. Data last updated 2026-10-14T00:13:06.313.
www.lindasellsretirementliving.com/homes/181623641
Print Image

5232 W Roundhouse Road Laveen, AZ 85339

  • Price: $715,900
  • Status: Active
  • On Site: 14 Days
  • Updated: 23 min ago
  • MLS #: 7086433
3
Beds
2
Baths
0
½ Baths
0.24
Acres
2,392
SQFT
$299
$/SQFT
2023
Built
Neighborhood:
Tierra Montana Phase 1 Parcel 13
County:
Maricopa
Area:
Laveen
Elementary School:
Vista Del Sur Accelerated
Middle School:
Cheatham Elementary School
High School:
Betty Fairfax High School
Property Description
Welcome to a newer home offering plenty of upgrades such as taller kitchen cabinets, upgraded appliances (LG CAFE), waterfall kitchen island, this is a 3 bedrooms plus an office/den, 3 bathrooms, as well as both a 2-car garage and RV garage with built-in storage cabinets, plus an RV gate, a perfect blend of functionality and a style. The covered front porch provides an inviting curb appeal, the inside comes with custom interior paint accents and custom electric window shades. open floorplan that invites into the kitchen, which features stainless steel appliances, a large quartz-topped island, and a dining area located just off the kitchen. The spacious primary bedroom with an ensuite bathroom showcasing a dual-sink vanity and walk-in shower. The backyard is ready to make it your own.
Exterior Features

Architectural Style Contemporary Attached Garage YN No Carport Spaces 0 Construction Materials Brick VeneerStuccoWood FrameBlown Cellulose Covered Spaces 3 Exterior Features [] Fencing Back YardBlock Horse Amenities [] Horse YN No Lot Features Borders Common AreaEast/West ExposureCorner LotDesert FrontDirt Back Open Parking Spaces 0 Other Structures [] Parking Features Attached GarageGatedRV GatedGarage Door OpenerAttch'd Gar CabinetsRV Garage Pool Features [] Pool Private YN No Road Responsibility City Maintained Road Road Surface Type Paved Roof Tile Spa Features None View Mountain(s)

Interior Features

Basement [] Basement YN No Bedrooms Plus 3 Common Walls [] Cooling Central AirCeiling Fan(s)Programmable Thmstat Cooling YN Yes Fireplace Features [] Fireplace YN No Formal Dining Yes Great Room Yes Heating Forced AirNatural Gas Heating YN Yes Interior Features Quartz CountertopsHigh Speed InternetDouble VanityBreakfast Bar9+ Flat CeilingsNo Interior StepsKitchen IslandPantryFull Bth Master Bdrm Laundry Features Wshr/Dry HookUp Only Master Bedroom Split Yes Master Bedroom Walk In Closet Yes Pantry Yes Plumbing Gas Hot Water Tankless Yes Separate Den Office YN No Window Features ScreensDual PaneMechanical Sun ShdsTinted Windows

Property Features

Accessibility Features [] Association Fee 134 Association Fee Frequency Monthly Association Fee Includes Maintenance Grounds Association YN Yes Auction No Borders Common Area Yes Builder Name TAYLOR MORRISON Cap Improvement Impact Fee2 0 Capmprovement Impact Fee 804 City Services Yes Community Features Transportation SvcsBiking/Walking Path Community Pool YN No Current Financing FHANon Assumable Disclosures Seller Discl Avail Flood Zone No Flooring CarpetTile Green Energy Efficient [] Green Water Conservation [] Land Lease YN No Listing Terms VA LoanCashFannieMae (HomePath)ConventionalFHA Other Fees Description 50 Other Fees HOA 0 Ownership Fee Simple Ownership Fractional YN No PADFee YN2 No Possible Use None Prepaid Association Fees HOA 0 Property Attached YN No Property Condition [] Property Sub Type Single Family Residence Rec Center Fee YN No Rec Center Fee2 YN No Security Features Security System Owned Sewer Public Sewer Special Assessment HOA No Special Listing Conditions N/A Special Listing Conditions None Yes Tax Annual Amount 3797 Tax Year 2025 Total Monthly Fee 134 Unit Style All On One Level Yes Utilities [] Water Source Public

Arizona Regional MLS logo Listing provided by EMG Real Estate: 602-314-6224. .


Arizona Regional MLS logo© 2026 Arizona Regional Multiple Listing Service, Inc. All rights reserved. All information should be verified by the recipient and none is guaranteed as accurate by ARMLS. The ARMLS logo indicates a property listed by a real estate brokerage other than HomeSmart. Data last updated 2026-10-14T00:13:06.313.
 
https://bt-photos.global.ssl.fastly.net/armls/orig_boomver_1_7086433-2.jpg https://bt-photos.global.ssl.fastly.net/armls/orig_boomver_1_7086433-2.jpg https://bt-photos.global.ssl.fastly.net/armls/orig_boomver_1_7086433-2.jpg
Logo
HomeSmart
15543 North Reems Road, Suite 139
Surprise AZ, 85374