




Description
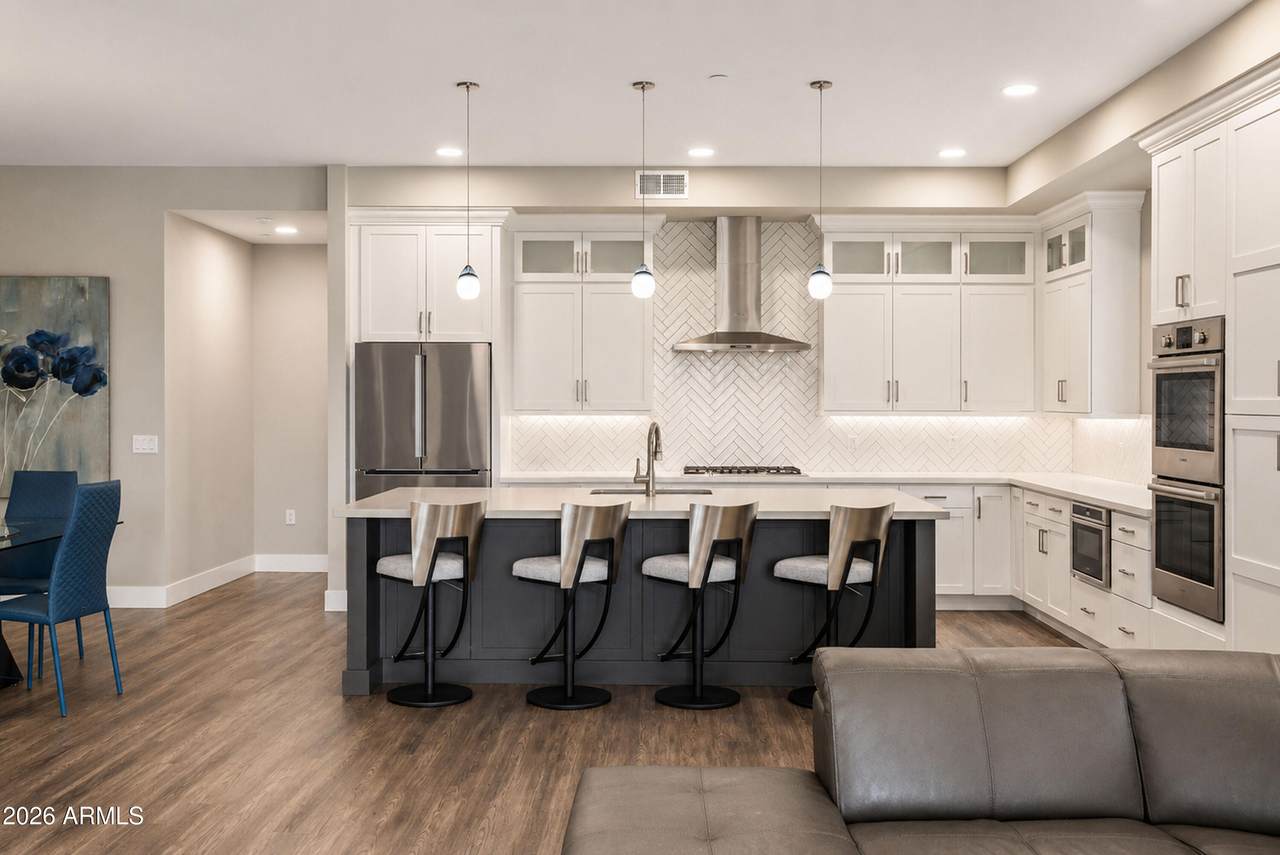
Corner location, a desirable floor plan and outdoor living that sets the experience. This beautifully updated Milan residence at The Luxe at Desert Ridge pairs sophisticated contemporary style with a rare sense of space, privacy and effortless lock-and-leave living. As an end unit, natural light fills the interiors, while an expansive wraparound balcony creates an incredible extension of the home for lounging, dining and entertaining. Inside, the sought-after dual--primary design delivers exceptional flexibility with 2 spacious primary suites, a 3rd bedroom and 2.5 baths. The open-concept great room is the heart of the home, bringing living, dining and kitchen together in one polished, inviting space. A wall of glass draws the eye outdoors, while the chef-inspired kitchen makes its own statement with an oversized quartz island, sleek cabinetry with lighting, and premium appliances including a gas range. Additional conveniences include 2 secured garage parking spaces and a private storage unit, providing valuable space and functionality. Residents of The Luxe enjoy an unmatched resort-inspired lifestyle featuring a spectacular pool and spa, outdoor gathering areas with fire features, state-of-the-art fitness center, business center, media center, club spaces, lush landscaping and secured luxury living. Ideally located within the Desert Ridge corridor, enjoy convenient access to premier shopping, dining, golf, entertainment, trails and major transportation routes. A rare opportunity to own one of The Luxe's most coveted corner residences, combining sophisticated design, exceptional outdoor living and world-class amenities in one of North Phoenix's premier luxury communities. Buyer to verify all material facts. All material information must be verified during the inspection period.
-
3BEDS
-
0.05ACRES
-
2BATHS
-
11/2 BATHS
-
2,175SQFT
-
$667$/SQFT
School Information
Description
Corner location, a desirable floor plan and outdoor living that sets the experience. This beautifully updated Milan residence at The Luxe at Desert Ridge pairs sophisticated contemporary style with a rare sense of space, privacy and effortless lock-and-leave living. As an end unit, natural light fills the interiors, while an expansive wraparound balcony creates an incredible extension of the home for lounging, dining and entertaining. Inside, the sought-after dual--primary design delivers exceptional flexibility with 2 spacious primary suites, a 3rd bedroom and 2.5 baths. The open-concept great room is the heart of the home, bringing living, dining and kitchen together in one polished, inviting space. A wall of glass draws the eye outdoors, while the chef-inspired kitchen makes its own statement with an oversized quartz island, sleek cabinetry with lighting, and premium appliances including a gas range. Additional conveniences include 2 secured garage parking spaces and a private storage unit, providing valuable space and functionality. Residents of The Luxe enjoy an unmatched resort-inspired lifestyle featuring a spectacular pool and spa, outdoor gathering areas with fire features, state-of-the-art fitness center, business center, media center, club spaces, lush landscaping and secured luxury living. Ideally located within the Desert Ridge corridor, enjoy convenient access to premier shopping, dining, golf, entertainment, trails and major transportation routes. A rare opportunity to own one of The Luxe's most coveted corner residences, combining sophisticated design, exceptional outdoor living and world-class amenities in one of North Phoenix's premier luxury communities. Buyer to verify all material facts. All material information must be verified during the inspection period.
 © 2026 Arizona Regional Multiple Listing Service, Inc. All rights reserved. All information should be verified by the recipient and none is guaranteed as accurate by ARMLS. The ARMLS logo indicates a property listed by a real estate brokerage other than HomeSmart. Data last updated 2026-10-13T23:13:09.1.