Skip To Content

5321 E Pinchot Avenue

Phoenix, AZ 85018
  • $1,950,000
  • STATUS: Active
  • ON SITE: 19 Days
  • MLS #: 7081304
UPDATED: 19 min ago
$1,950,000
  • 4
    BEDS
  • 0.21
    ACRES
  • 3
    BATHS
  • 1
    1/2 BATHS
  • 3,145
    SQFT
  • $620
    $/SQFT
Type:
Single-Family Home
Built:
1955
County:
Area:

School Information

Elementary School:
Middle School:
High School:

Description

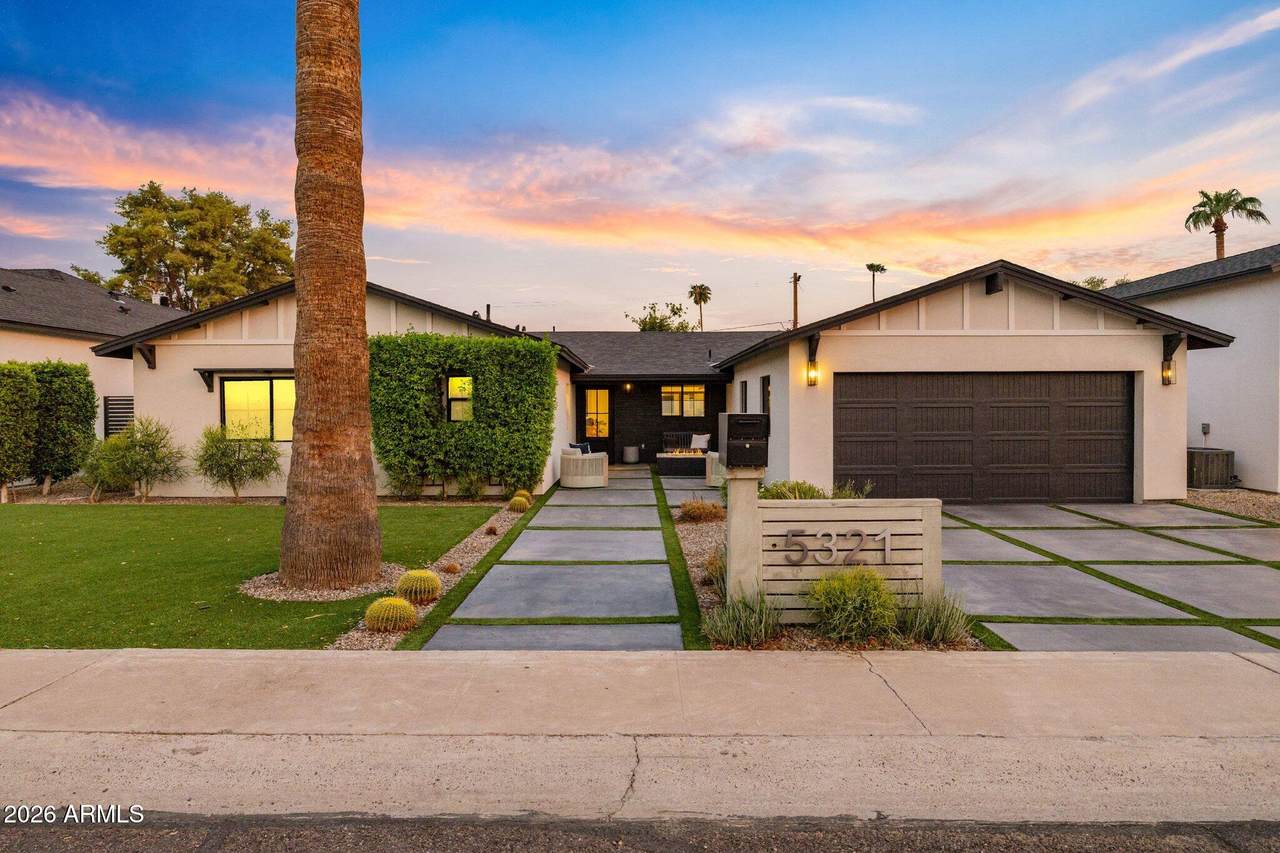
Experience the best of Arcadia Osborn in this beautifully designed home combining classic Arcadia architecture with the modern amenities of newer construction. Built in 2022, this 4-bedroom, 3.5-bath residence offers 3,089 SF with an open great room, chef's kitchen and retractable glass doors creating seamless indoor-outdoor living. The private primary suite features backyard access, an oversized closet, beverage center and spa-inspired wet room. Outside, enjoy a covered patio and private pool. Just minutes from some of the area's best shopping, dining, recreation and highly regarded Scottsdale Unified schools, this home delivers the charm of an established Arcadia neighborhood with the comfort, design and convenience of newer construction.

Monthly Payment Calculator


Arizona Regional MLS logo© 2026 Arizona Regional Multiple Listing Service, Inc. All rights reserved. All information should be verified by the recipient and none is guaranteed as accurate by ARMLS. The ARMLS logo indicates a property listed by a real estate brokerage other than HomeSmart. Data last updated 2026-10-06T21:13:12.84.
www.lindasellsretirementliving.com/homes/181277496
Print Image

5321 E Pinchot Avenue Phoenix, AZ 85018

  • Price: $1,950,000
  • Status: Active
  • On Site: 19 Days
  • Updated: 19 min ago
  • MLS #: 7081304
4
Beds
3
Baths
1
½ Baths
0.21
Acres
3,145
SQFT
$620
$/SQFT
1955
Built
Neighborhood:
Sherwood Towne Lots 1-8 41-46
County:
Maricopa
Area:
Phoenix
Elementary School:
Tavan Elementary School
Middle School:
Ingleside Middle School
High School:
Arcadia High School
Property Description
Experience the best of Arcadia Osborn in this beautifully designed home combining classic Arcadia architecture with the modern amenities of newer construction. Built in 2022, this 4-bedroom, 3.5-bath residence offers 3,089 SF with an open great room, chef's kitchen and retractable glass doors creating seamless indoor-outdoor living. The private primary suite features backyard access, an oversized closet, beverage center and spa-inspired wet room. Outside, enjoy a covered patio and private pool. Just minutes from some of the area's best shopping, dining, recreation and highly regarded Scottsdale Unified schools, this home delivers the charm of an established Arcadia neighborhood with the comfort, design and convenience of newer construction.
Exterior Features

Architectural Style Ranch Attached Garage YN No Carport Spaces 0 Construction Materials StuccoPaintedBlock Covered Spaces 2 Exterior Features [] Fencing BlockChain LinkWood Horse Amenities [] Horse YN No Lot Features North/South ExposureSprinklers In RearSprinklers In FrontAlleyDesert BackDesert FrontSynthetic Grass FrntSynthetic Grass Back Open Parking Spaces 2 Other Structures [] Parking Features Attached Garage Pool Features OutdoorPlay Pool Pool Private YN Yes Road Responsibility City Maintained Road Road Surface Type Paved Roof Composition Spa Features None View Mountain(s)

Interior Features

Basement [] Basement YN No Bedrooms Plus 4 Common Walls [] Cooling Central AirCeiling Fan(s)Programmable Thmstat Cooling YN Yes Fireplace Features Two Way FireplaceExterior FireplaceFree StandingFamily RoomLiving RoomGas Fireplace YN Yes Formal Dining Yes Great Room Yes Heating Electric Heating YN Yes Interior Features Walk-in PantryNon-laminate CounterHigh Speed InternetSmart HomeGranite CountersDouble VanityEat-in KitchenBreakfast BarNo Interior StepsVaulted Ceiling(s)Kitchen IslandFull Bth Master BdrmSeparate Shwr & Tub Laundry Features InsideWshr/Dry HookUp Only Plumbing Gas Hot Water Tankless Yes Separate Den Office YN No Walk In Pantry Yes Window Features Skylight(s)Dual Pane

Property Features

Accessibility Features Zero-Grade Entry Alley Yes Association Fee Includes No Fees Association YN No Auction No Builder Name UNKNOWN City Services Yes Community Features [] Community Pool YN No Current Financing [] Disclosures Agency Discl ReqSeller Discl Avail Flooring Wood Green Energy Efficient [] Green Water Conservation [] Land Lease YN No Listing Terms CashConventional North South Exposure Yes Ownership Fee Simple Ownership Fractional YN No PADFee YN2 No Possible Use [] Property Attached YN No Property Condition [] Property Sub Type Single Family Residence Security Features Security System Owned Sewer Public Sewer Special Listing Conditions N/A Special Listing Conditions None Yes Tax Annual Amount 3392 Tax Year 2025 Total Monthly Fee 0 Unit Style All On One Level Yes Utilities [] Water Source Public

Arizona Regional MLS logo Listing provided by Compass: 480-776-1555. .


Arizona Regional MLS logo© 2026 Arizona Regional Multiple Listing Service, Inc. All rights reserved. All information should be verified by the recipient and none is guaranteed as accurate by ARMLS. The ARMLS logo indicates a property listed by a real estate brokerage other than HomeSmart. Data last updated 2026-10-06T21:13:12.84.
 
https://bt-photos.global.ssl.fastly.net/armls/1280_boomver_1_7081304-2.jpg https://bt-photos.global.ssl.fastly.net/armls/1280_boomver_1_7081304-2.jpg https://bt-photos.global.ssl.fastly.net/armls/1280_boomver_1_7081304-2.jpg
Logo
HomeSmart
15543 North Reems Road, Suite 139
Surprise AZ, 85374