Skip To Content

554 W 19TH Street

Tempe, AZ 85281
  • $599,900
  • STATUS: Active
  • ON SITE: 11 Days
  • MLS #: 7086275
UPDATED: 68 min ago
$599,900
  • 4
    BEDS
  • 0.17
    ACRES
  • 3
    BATHS
  • 0
    1/2 BATHS
  • 2,000
    SQFT
  • $300
    $/SQFT
Neighborhood:
Type:
Single-Family Home
Built:
1959
County:
Area:

School Information

Elementary School:
High School:

Description

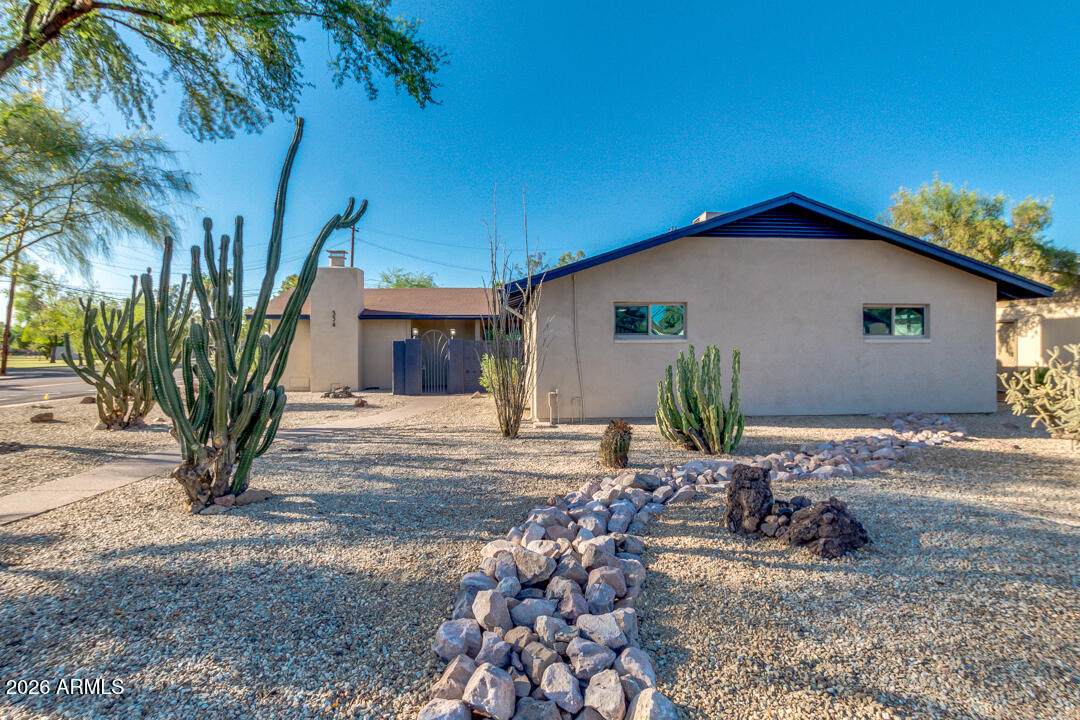
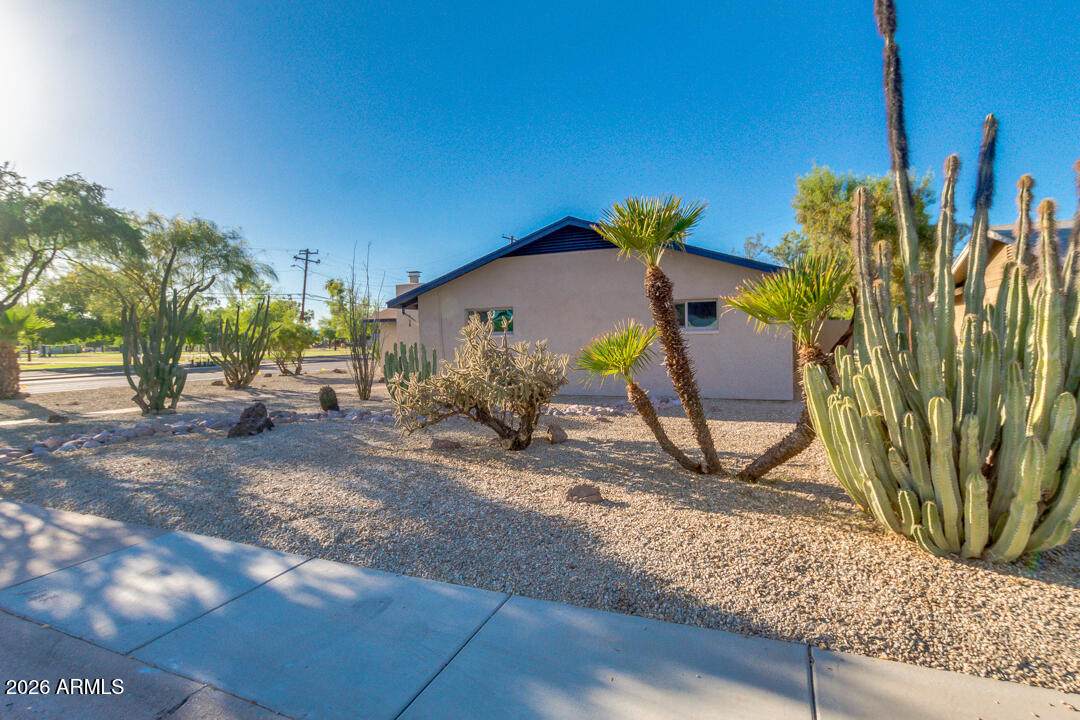
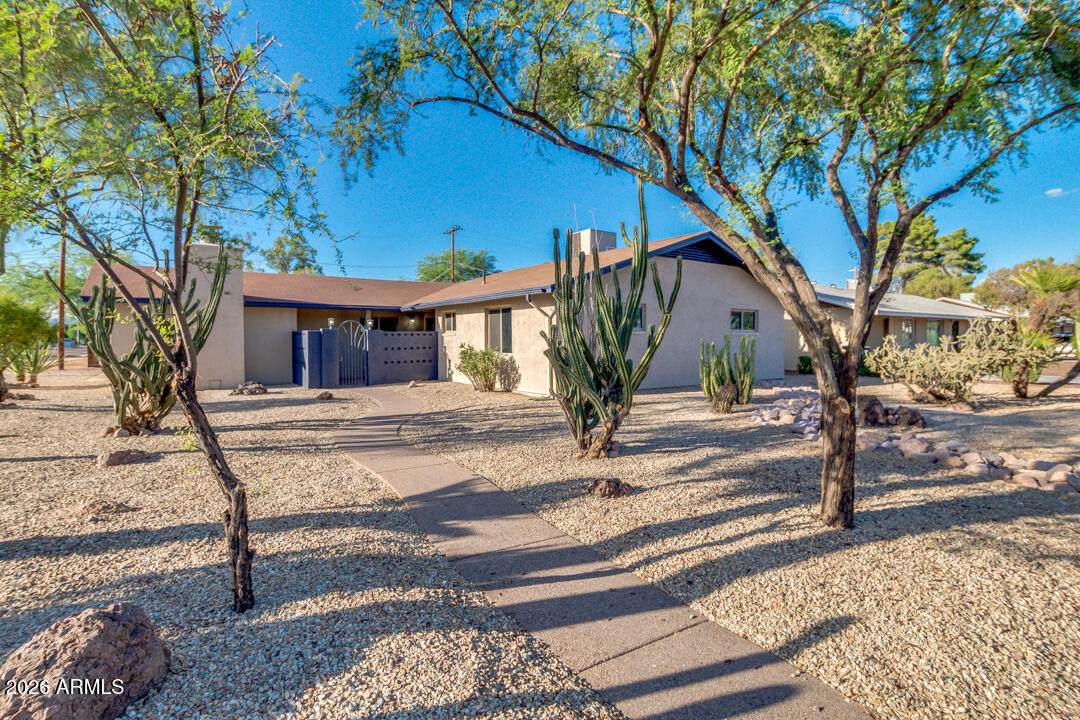
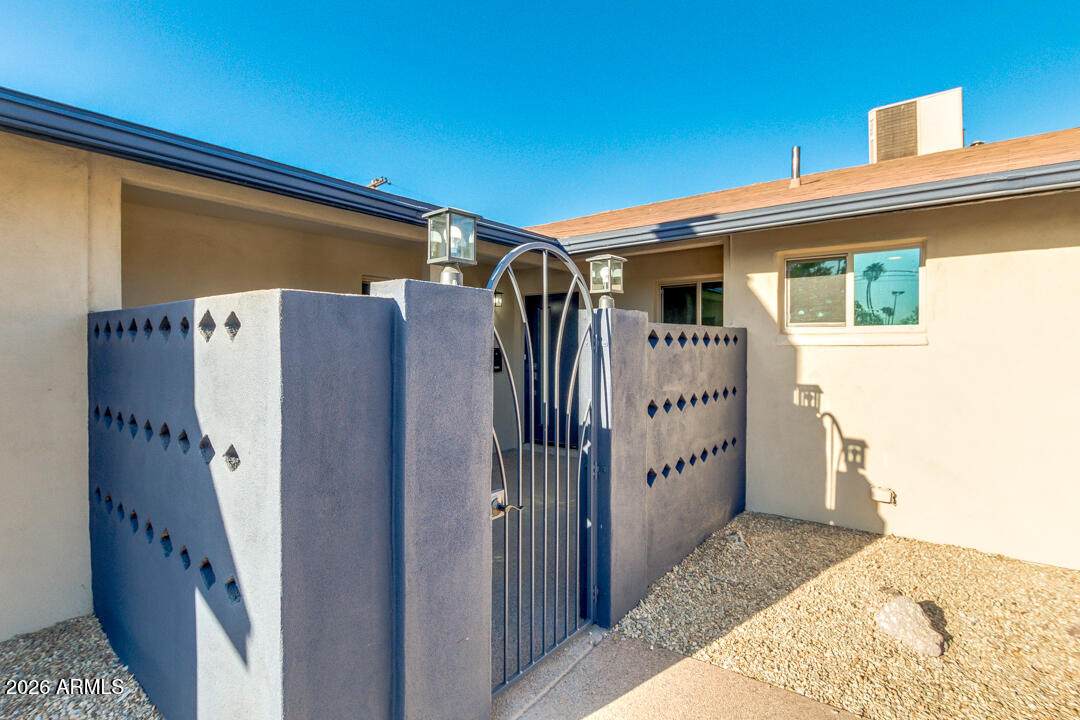
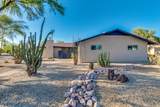
INCREDIBLE OPPORTUNITY TO OWN THIS ONE OF A KIND HOME, JUST A MILE FROM ASU* Completely renovated in 2020 (This is NOT a flip) Licensed contractors used & permits obtained for your peace of mind* NEW sewer lines for home with exception of MB2 (already repiped) Interior designed by Adrienne Hart of ModaScapes*NEW Tile throughout, (NEW) carpet only in bedrooms*NEW Interior doors, baseboards, 2 front doors & hardware* Upgraded electrical wiring/panel* NEW dual pane, low e windows throughout* Upgraded stainless steel appliances include gas range, microwave drawer, dishwasher, counter depth, French door refrigerator with new water line* NEW Quartz Countertops & custom cabinetry with soft close doors & drawers & dove tailed* Canned lighting* Upgraded lighting & fixtures* Block construction with stuccoed exterior* New roof in 2017 & 2020 for garage* NEW 50-gallon, gas water heater* 2 master suites* One split from the other bedrooms, with it's own private entrance & wood burning fireplace* Great home for investment with 2 living areas* Spacious bedrooms* 1-car garage* Large corner lot with drip system and sprinklers for grassy backyard* Ductwork cleaned 7/2020* Asbestos removed* Report shows no lead based paint* MOVE-IN READY! You can NOT beat this location! Only 1 mile to ASU* (Complimentary) Orbit Bus stop across street* Please note, per appraiser, home's total square footage is 1976. I didn't want you to miss this beauty over 24sf.

Monthly Payment Calculator


Arizona Regional MLS logo© 2026 Arizona Regional Multiple Listing Service, Inc. All rights reserved. All information should be verified by the recipient and none is guaranteed as accurate by ARMLS. The ARMLS logo indicates a property listed by a real estate brokerage other than HomeSmart. Data last updated 2026-10-10T00:14:27.26.
www.lindasellsretirementliving.com/homes/181616800
Print Image

554 W 19TH Street Tempe, AZ 85281

  • Price: $599,900
  • Status: Active
  • On Site: 11 Days
  • Updated: 68 min ago
  • MLS #: 7086275
4
Beds
3
Baths
0
½ Baths
0.17
Acres
2,000
SQFT
$300
$/SQFT
1959
Built
Neighborhood:
University Homes 3
County:
Maricopa
Area:
Tempe
Elementary School:
Holdeman Elementary School
Middle School:
Geneva Epps Mosley Middle School
High School:
Tempe High School
Property Description
INCREDIBLE OPPORTUNITY TO OWN THIS ONE OF A KIND HOME, JUST A MILE FROM ASU* Completely renovated in 2020 (This is NOT a flip) Licensed contractors used & permits obtained for your peace of mind* NEW sewer lines for home with exception of MB2 (already repiped) Interior designed by Adrienne Hart of ModaScapes*NEW Tile throughout, (NEW) carpet only in bedrooms*NEW Interior doors, baseboards, 2 front doors & hardware* Upgraded electrical wiring/panel* NEW dual pane, low e windows throughout* Upgraded stainless steel appliances include gas range, microwave drawer, dishwasher, counter depth, French door refrigerator with new water line* NEW Quartz Countertops & custom cabinetry with soft close doors & drawers & dove tailed* Canned lighting* Upgraded lighting & fixtures* Block construction with stuccoed exterior* New roof in 2017 & 2020 for garage* NEW 50-gallon, gas water heater* 2 master suites* One split from the other bedrooms, with it's own private entrance & wood burning fireplace* Great home for investment with 2 living areas* Spacious bedrooms* 1-car garage* Large corner lot with drip system and sprinklers for grassy backyard* Ductwork cleaned 7/2020* Asbestos removed* Report shows no lead based paint* MOVE-IN READY! You can NOT beat this location! Only 1 mile to ASU* (Complimentary) Orbit Bus stop across street* Please note, per appraiser, home's total square footage is 1976. I didn't want you to miss this beauty over 24sf.
Exterior Features

Architectural Style [] Attached Garage YN No Carport Spaces 0 Construction Materials StuccoPaintedBlock Covered Spaces 1 Exterior Features [] Fencing Block Horse Amenities [] Horse YN No Lot Features North/South ExposureSprinklers In RearSprinklers In FrontAlleyCorner LotDesert FrontGrass BackAuto Timer H2O FrontAuto Timer H2O Back Open Parking Spaces 0 Other Structures [] Parking Features Garage Door OpenerRear Vehicle Entry Pool Features [] Pool Private YN No Road Responsibility City Maintained Road Road Surface Type Asphalt Roof Composition Spa Features None View []

Interior Features

Basement [] Basement YN No Bedrooms Plus 4 Common Walls [] Cooling Central Air Cooling YN Yes Family Room Yes Fireplace Features Master Bedroom Fireplace YN Yes Heating Electric Heating YN Yes Interior Features Non-laminate CounterQuartz CountertopsHigh Speed InternetBreakfast BarNo Interior StepsPantry2 Master Baths3/4 Bath Master Bdrm Laundry Features In GarageGas Dryer HookupEngy Star (See Rmks) Master Bedroom Split Yes Pantry Yes Plumbing Gas Hot Water Heater Yes Separate Bedroom Exit Yes Separate Den Office YN No Window Features Low-Emissivity WindowsDual PaneVinyl Frame

Property Features

Accessibility Features [] Alley Yes Association Fee Includes No Fees Association YN No Auction No Builder Name Unknown City Services Yes Community Features Near Bus Stop Community Pool YN No Current Financing Conventional Disclosures Agency Discl ReqSeller Discl Avail Flooring CarpetTile Green Energy Efficient [] Green Water Conservation [] Land Lease YN No Listing Terms CashConventional1031 ExchangeFHAVA Loan North South Exposure Yes Ownership Fee Simple Ownership Fractional YN No PADFee YN2 No Possible Use [] Property Attached YN No Property Condition [] Property Sub Type Single Family Residence Security Features [] Sewer Public Sewer Special Listing Conditions N/A Special Listing Conditions None Yes Tax Annual Amount 2981 Tax Year 2025 Total Monthly Fee 0 Utilities [] Water Source Public

Arizona Regional MLS logo Listing provided by RE/MAX Signature: . .


Arizona Regional MLS logo© 2026 Arizona Regional Multiple Listing Service, Inc. All rights reserved. All information should be verified by the recipient and none is guaranteed as accurate by ARMLS. The ARMLS logo indicates a property listed by a real estate brokerage other than HomeSmart. Data last updated 2026-10-10T00:14:27.26.
 
https://bt-photos.global.ssl.fastly.net/armls/orig_boomver_1_7086275-2.jpg https://bt-photos.global.ssl.fastly.net/armls/orig_boomver_1_7086275-2.jpg https://bt-photos.global.ssl.fastly.net/armls/orig_boomver_1_7086275-2.jpg
Logo
HomeSmart
15543 North Reems Road, Suite 139
Surprise AZ, 85374