







Description
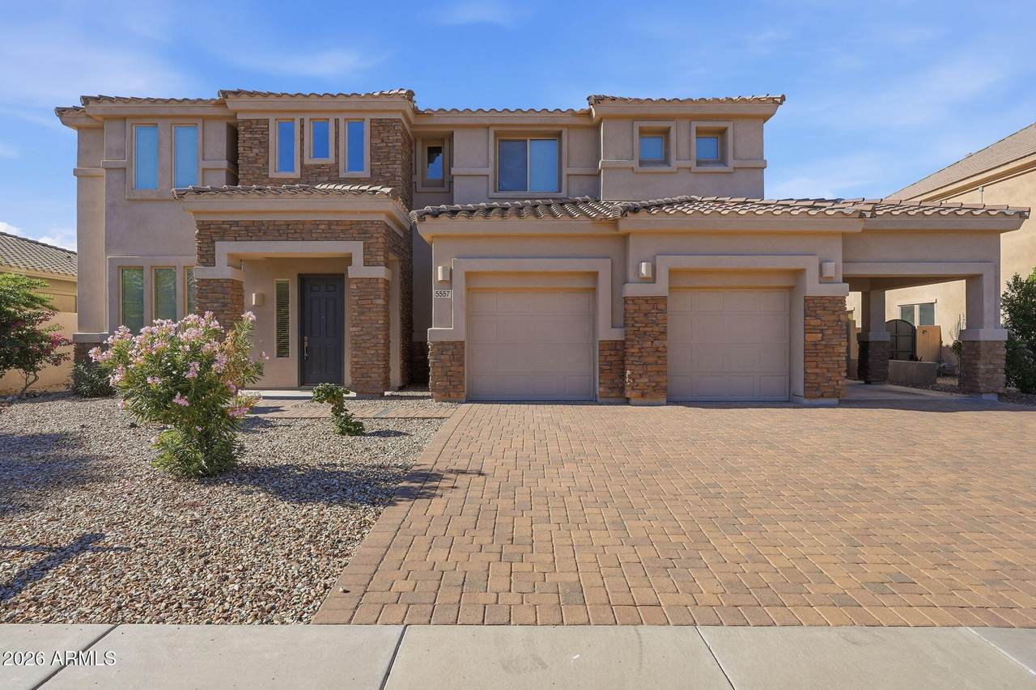
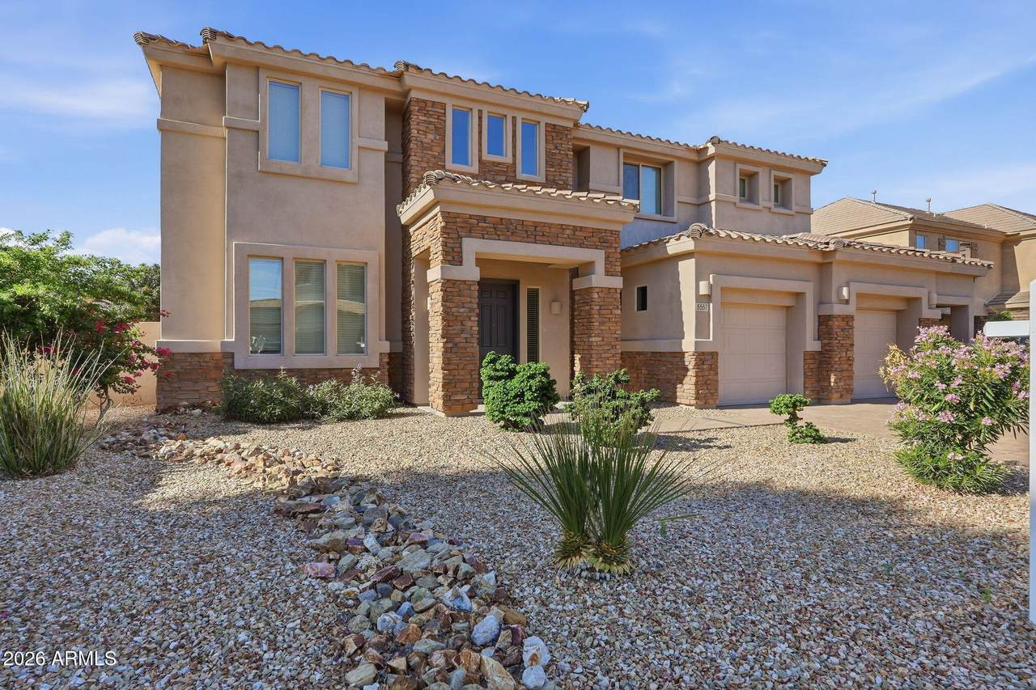
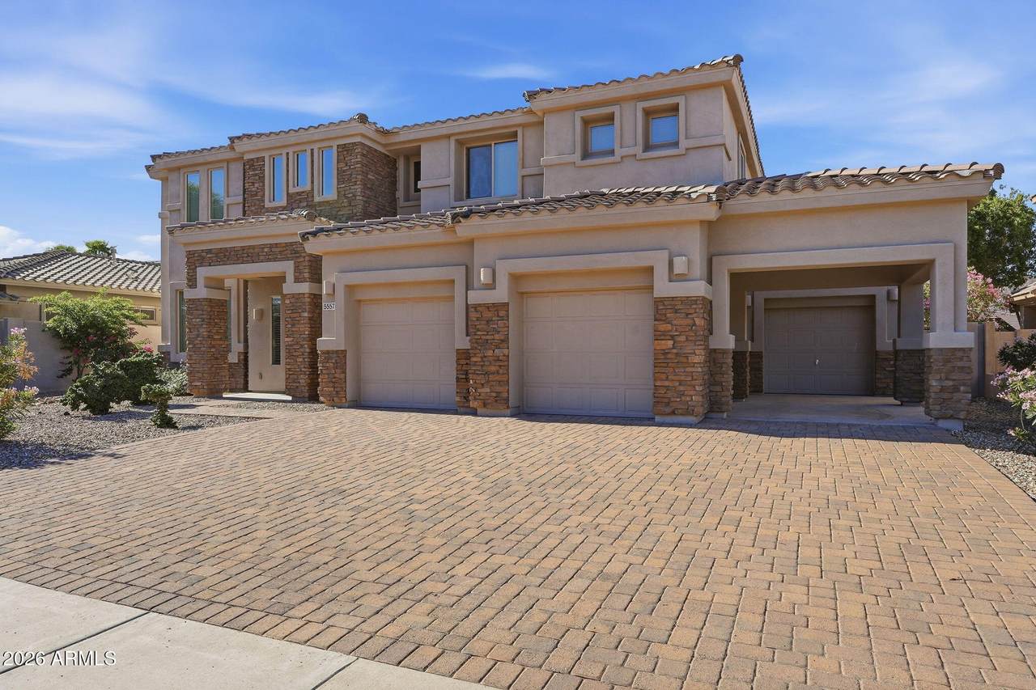
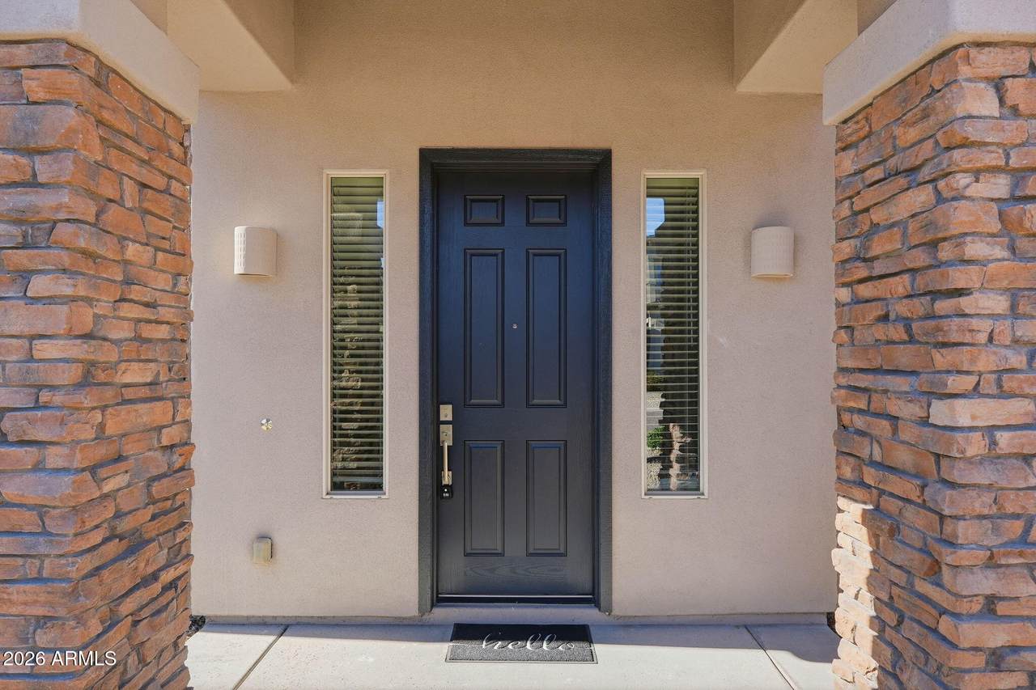
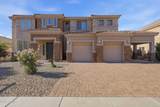
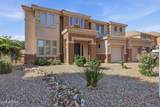
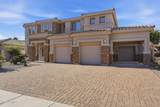
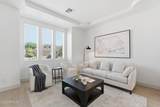
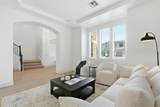
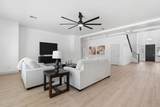
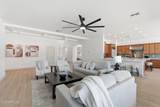
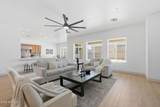
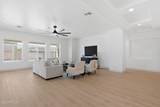
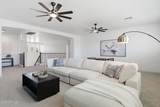
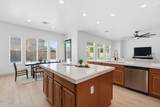
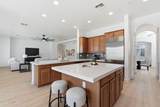
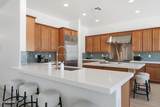
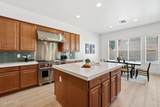
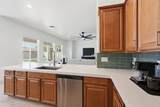
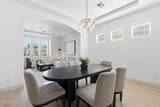
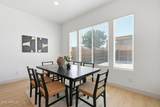
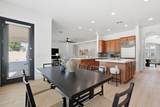
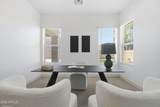
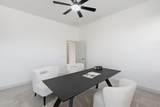
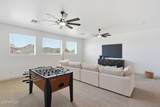
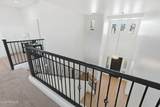
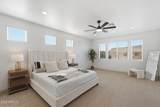
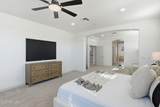
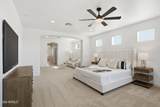
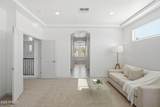
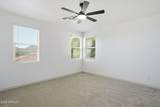
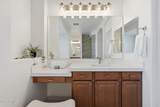
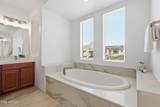
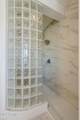
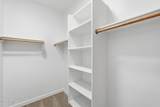
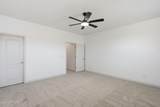
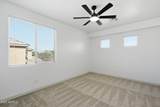
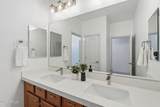
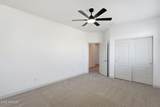
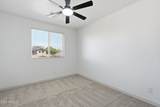
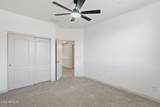
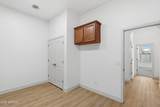
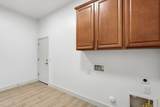
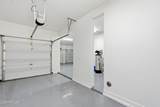
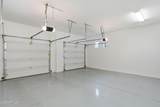
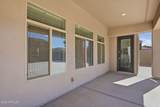
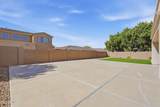
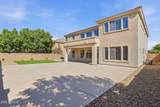
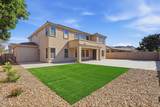
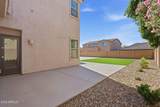
Come see this stunning, move-in ready 5-bedroom, 3-bathroom, 3-car garage home located in the highly sought-after Stetson Valley community of Phoenix. From the moment you arrive, the mature low-maintenance landscaping and paver driveway create excellent curb appeal. Step inside to soaring ceilings, new wood-look flooring throughout the main living areas and first floor, and plush patterned carpet upstairs. The spacious open-concept floor plan leads into a massive great room that seamlessly flows into the beautifully upgraded kitchen, making this home ideal for everyday living and entertaining. The kitchen is truly the centerpiece of the home and features custom cabinetry with brushed gold hardware, crisp white countertops, Wolf and Sub-Zero appliances, custom tiled backsplash, a large walk-in pantry, oversized kitchen island, and eat-up peninsula providing plenty of counter seating and gathering space. Just off the main living area is a secondary bedroom currently staged as an office, along with a full bathroom featuring a separate entrance, creating an ideal setup for overnight guests, multigenerational living, or a private guest suite. Upstairs, an expansive loft with access to a private patio deck provides additional living and entertaining space and is perfectly positioned within the split-bedroom floor plan. The luxurious primary retreat features an oversized bedroom with a separate sitting area, dual walk-in closets, dual-sink vanities, large soaking tub, walk-in shower, and private toilet room. Three additional spacious bedrooms and another full bathroom complete the second level. Step outside to a beautifully landscaped backyard designed for entertaining, featuring a large covered patio, low-maintenance artificial turf, and an expansive pad area that could easily be transformed into a pickleball court, sport court, or additional outdoor entertaining area. Adding even more value and energy efficiency, the home includes a fully owned solar system, providing the benefit of solar power with low APS electric bills and year-round energy savings. With its 5 bedrooms, 3 bathrooms, 3-car garage plus carport, loft, private primary retreat, upgraded kitchen, owned solar, low-maintenance landscaping, and highly desirable Stetson Valley location, this exceptional Phoenix home offers the space, style, and functionality today's buyers are looking for. Don't miss the opportunity to make this impressive move-in ready home yours!
-
5BEDS
-
0.23ACRES
-
3BATHS
-
01/2 BATHS
-
4,863SQFT
-
$180$/SQFT
School Information
Description
Come see this stunning, move-in ready 5-bedroom, 3-bathroom, 3-car garage home located in the highly sought-after Stetson Valley community of Phoenix. From the moment you arrive, the mature low-maintenance landscaping and paver driveway create excellent curb appeal. Step inside to soaring ceilings, new wood-look flooring throughout the main living areas and first floor, and plush patterned carpet upstairs. The spacious open-concept floor plan leads into a massive great room that seamlessly flows into the beautifully upgraded kitchen, making this home ideal for everyday living and entertaining. The kitchen is truly the centerpiece of the home and features custom cabinetry with brushed gold hardware, crisp white countertops, Wolf and Sub-Zero appliances, custom tiled backsplash, a large walk-in pantry, oversized kitchen island, and eat-up peninsula providing plenty of counter seating and gathering space. Just off the main living area is a secondary bedroom currently staged as an office, along with a full bathroom featuring a separate entrance, creating an ideal setup for overnight guests, multigenerational living, or a private guest suite. Upstairs, an expansive loft with access to a private patio deck provides additional living and entertaining space and is perfectly positioned within the split-bedroom floor plan. The luxurious primary retreat features an oversized bedroom with a separate sitting area, dual walk-in closets, dual-sink vanities, large soaking tub, walk-in shower, and private toilet room. Three additional spacious bedrooms and another full bathroom complete the second level. Step outside to a beautifully landscaped backyard designed for entertaining, featuring a large covered patio, low-maintenance artificial turf, and an expansive pad area that could easily be transformed into a pickleball court, sport court, or additional outdoor entertaining area. Adding even more value and energy efficiency, the home includes a fully owned solar system, providing the benefit of solar power with low APS electric bills and year-round energy savings. With its 5 bedrooms, 3 bathrooms, 3-car garage plus carport, loft, private primary retreat, upgraded kitchen, owned solar, low-maintenance landscaping, and highly desirable Stetson Valley location, this exceptional Phoenix home offers the space, style, and functionality today's buyers are looking for. Don't miss the opportunity to make this impressive move-in ready home yours!
 © 2026 Arizona Regional Multiple Listing Service, Inc. All rights reserved. All information should be verified by the recipient and none is guaranteed as accurate by ARMLS. The ARMLS logo indicates a property listed by a real estate brokerage other than HomeSmart. Data last updated 2026-10-11T16:12:42.883.