







Skip To Content

5596 E Helios Drive

Florence, AZ 85132
  • $1,950/mo.
  • STATUS: Active
  • ON SITE: 24 Days
  • MLS #: 7092960
Price Reduced
UPDATED: 41 min ago
$1,950/mo.
Rental
  • 3
    BEDS
  • 0.19
    ACRES
  • 2
    BATHS
  • 1
    1/2 BATHS
  • 2,223
    SQFT
Type:
Rentals
Built:
2013
County:
Area:

School Information

Elementary School:
Middle School:
High School:

Description

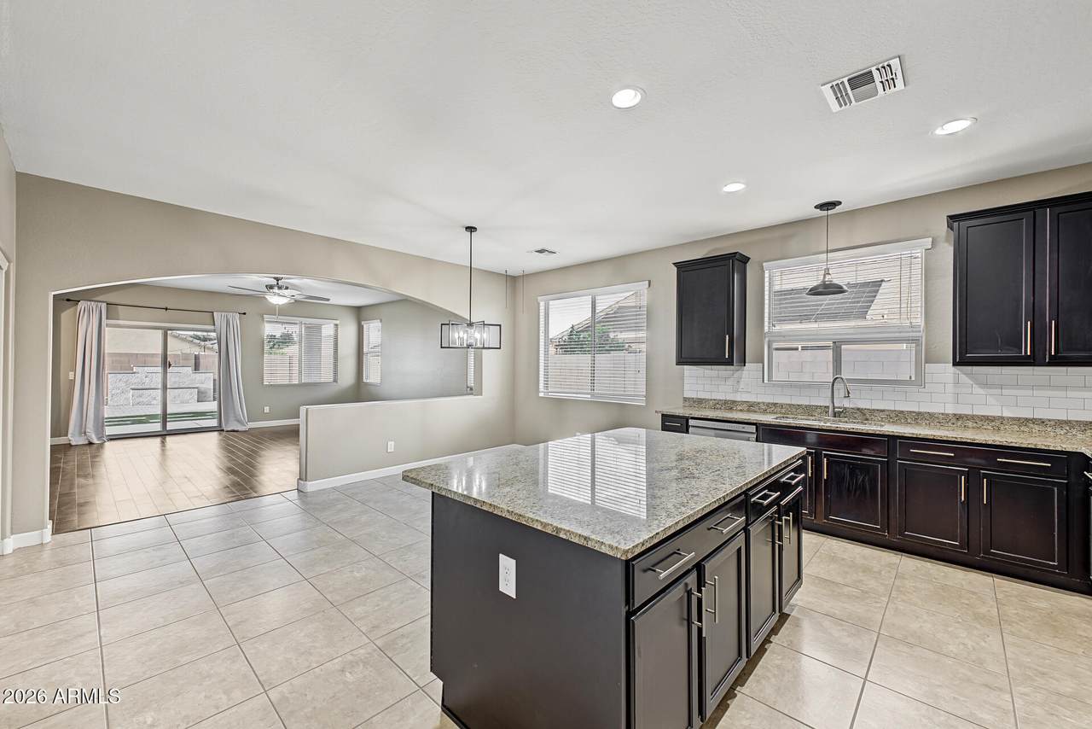
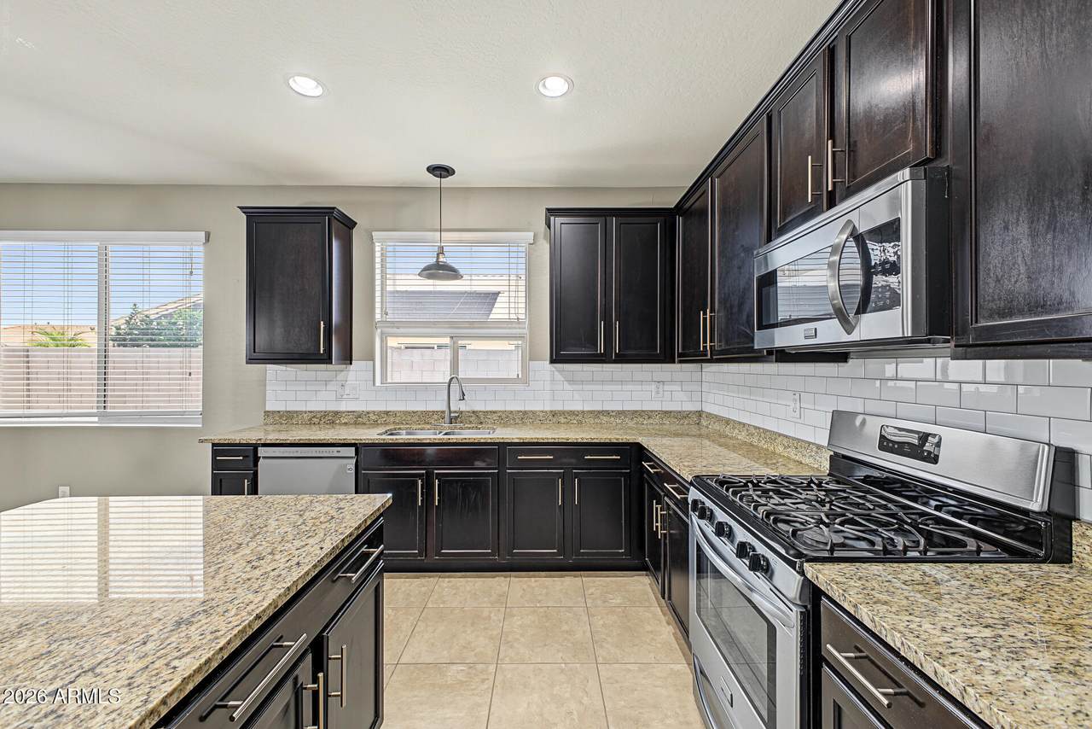
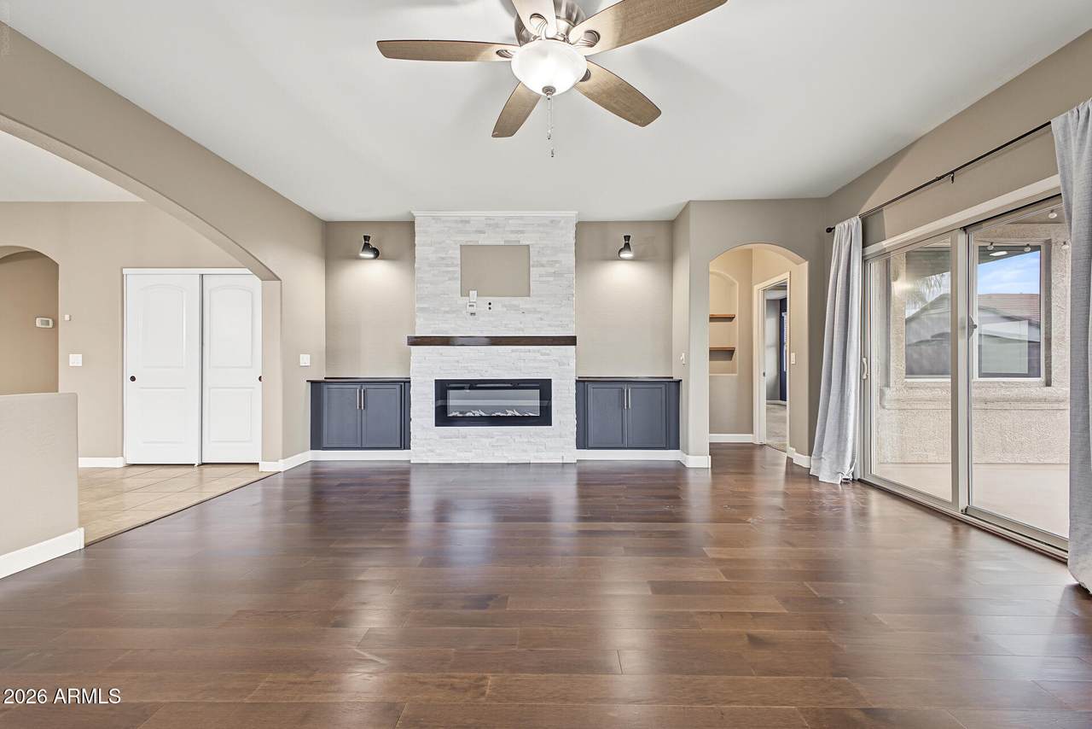
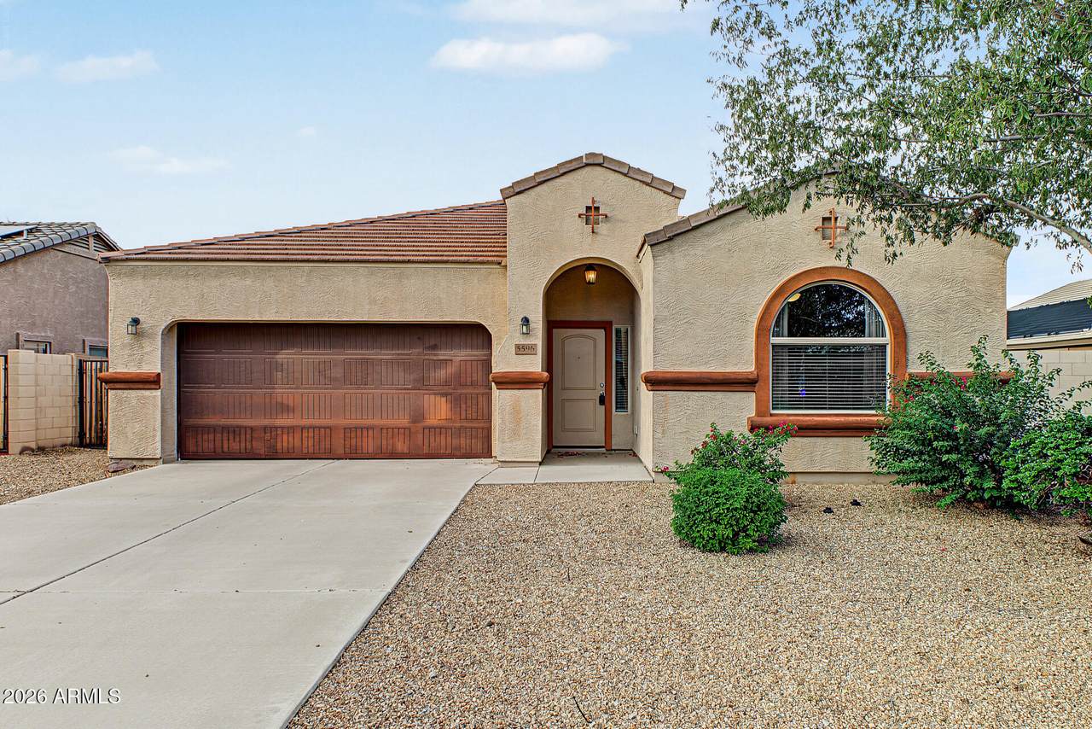
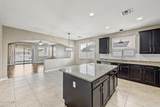
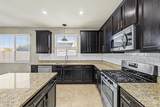
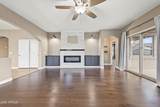
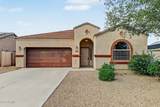
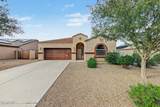
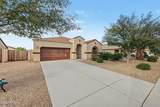
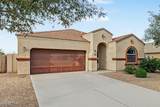
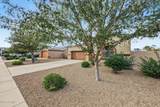
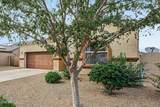
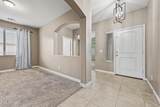
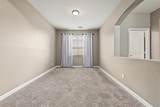
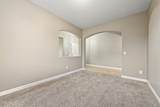
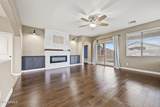
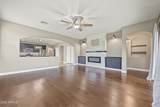
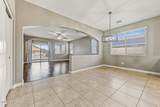
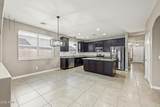
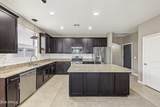
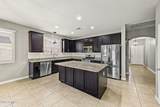
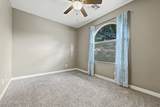
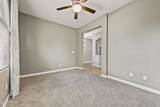
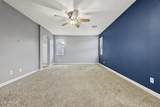
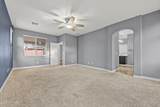
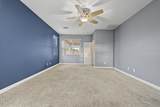
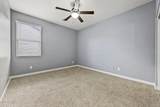
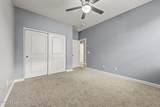
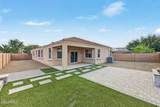
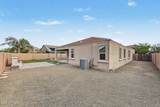
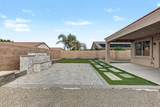
Welcome to this beautiful rental home in Magic Ranch! Providing 3 beds, 2 baths + powder room, RV gate, and a 2-car garage. The fabulous interior features high ceilings, a designer palette, tons of natural light, and carpet & tile flooring t/out. Functional floor plan showcasing a formal living room and a separate family room with an electric fireplace & sliding doors to the back! The impressive eat-in kitchen boasts SS appliances, granite counters, subway tile backsplash, a pantry, ample espresso cabinetry, and an island w/breakfast bar. Versatile den for an office! Large main bedroom has an ensuite with dual sinks, separate tub/shower, & a walk-in closet. You'll love the spacious backyard with a covered patio, well-laid pavers, artificial turf, and an outdoor fountain! Ready to move in!



Arizona Regional MLS logo© 2026 Arizona Regional Multiple Listing Service, Inc. All rights reserved. All information should be verified by the recipient and none is guaranteed as accurate by ARMLS. The ARMLS logo indicates a property listed by a real estate brokerage other than HomeSmart. Data last updated 2026-11-06T17:14:45.917.
www.lindasellsretirementliving.com/homes/182069972
Print Image

5596 E Helios Drive Florence, AZ 85132

  • Price: $1,950/mo.
  • Status: Active
  • On Site: 24 Days
  • Updated: 41 min ago
  • MLS #: 7092960
3
Beds
2
Baths
1
½ Baths
0.19
Acres
2,223
SQFT
2013
Built
Neighborhood:
Parcel G Portions Of Parcels K & F At Magic Ranch
County:
Pinal
Area:
Florence
Elementary School:
Anthem Elementary School
Middle School:
Anthem Elementary School
High School:
Florence High School
Property Description
Welcome to this beautiful rental home in Magic Ranch! Providing 3 beds, 2 baths + powder room, RV gate, and a 2-car garage. The fabulous interior features high ceilings, a designer palette, tons of natural light, and carpet & tile flooring t/out. Functional floor plan showcasing a formal living room and a separate family room with an electric fireplace & sliding doors to the back! The impressive eat-in kitchen boasts SS appliances, granite counters, subway tile backsplash, a pantry, ample espresso cabinetry, and an island w/breakfast bar. Versatile den for an office! Large main bedroom has an ensuite with dual sinks, separate tub/shower, & a walk-in closet. You'll love the spacious backyard with a covered patio, well-laid pavers, artificial turf, and an outdoor fountain! Ready to move in!
Exterior Features

Architectural Style Ranch Attached Garage YN No Carport Spaces 0 Construction Materials StuccoWood FramePainted Covered Spaces 2 Exterior Features [] Fencing Back YardBlock Horse Amenities [] Horse YN No Lot Features North/South ExposureSprinklers In FrontDesert BackDesert FrontGravel/Stone FrontGravel/Stone BackSynthetic Grass BackAuto Timer H2O Front Open Parking Spaces 2 Other Structures [] Parking Features Attached GarageDirect AccessGarage Door OpenerRV Gated Pool Features [] Pool Private YN No Roof Tile Spa Features None View []

Interior Features

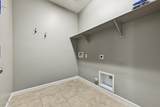
Basement [] Basement YN No Bedrooms Plus 4 Common Walls [] Cooling Central AirCeiling Fan(s) Cooling YN Yes Family Room Yes Fireplace Features Exterior FireplaceFireplace Family Rm Fireplace YN Yes Furnished Unfurnished Heating Natural Gas Heating YN Yes Interior Features High Speed InternetGranite CountersDouble VanityEat-in KitchenBreakfast BarKitchen IslandPantryFull Bth Master BdrmSeparate Shwr & Tub Laundry Features Washer HookupInside Master Bedroom Split Yes Pantry Yes Plumbing Gas Hot Water Heater Yes Separate Den Office YN Yes Window Features BlindsVinyl FrameDual PaneLow-Emissivity Windows

Property Features

Accessibility Features [] Association Fee 0 Association Fee Frequency Monthly Association YN Yes Builder Name D R Horton City Services Yes Community Features Biking/Walking Path Community Pool YN No Disclosures Agency Discl Req Flood Zone No Flooring CarpetTile Green Energy Efficient Multi-Zones Green Water Conservation [] North South Exposure Yes Pets Allowed Lessor Approval Property Attached YN No Property Condition [] Property Sub Type Single Family Residence Rent Includes [] Security Features [] Sewer Private Sewer Special Listing Conditions N/A Special Listing Conditions None Yes Structure Type [] Utilities [] Water Source Pvt Water Company

Arizona Regional MLS logo Listing provided by Balboa Realty, LLC: 602-899-6675. .


Arizona Regional MLS logo© 2026 Arizona Regional Multiple Listing Service, Inc. All rights reserved. All information should be verified by the recipient and none is guaranteed as accurate by ARMLS. The ARMLS logo indicates a property listed by a real estate brokerage other than HomeSmart. Data last updated 2026-11-06T17:14:45.917.
 
https://bt-photos.global.ssl.fastly.net/armls/1280_boomver_2_7092960-2.jpg https://bt-photos.global.ssl.fastly.net/armls/1280_boomver_2_7092960-2.jpg https://bt-photos.global.ssl.fastly.net/armls/1280_boomver_2_7092960-2.jpg
Logo
HomeSmart
15543 North Reems Road, Suite 139
Surprise AZ, 85374