

Skip To Content

5616 E Libby Street

Scottsdale, AZ 85254
  • $1,670,000
  • STATUS: Active
  • ON SITE: 4 Days
  • MLS #: 7087302
New On Site 4 Days Ago
UPDATED: 4 min ago
$1,670,000
  • 4
    BEDS
  • 0.5
    ACRES
  • 3
    BATHS
  • 1
    1/2 BATHS
  • 4,430
    SQFT
  • $377
    $/SQFT
Neighborhood:
Type:
Single-Family Home
Built:
2005
County:
Area:

School Information

Elementary School:
Middle School:
High School:

Description

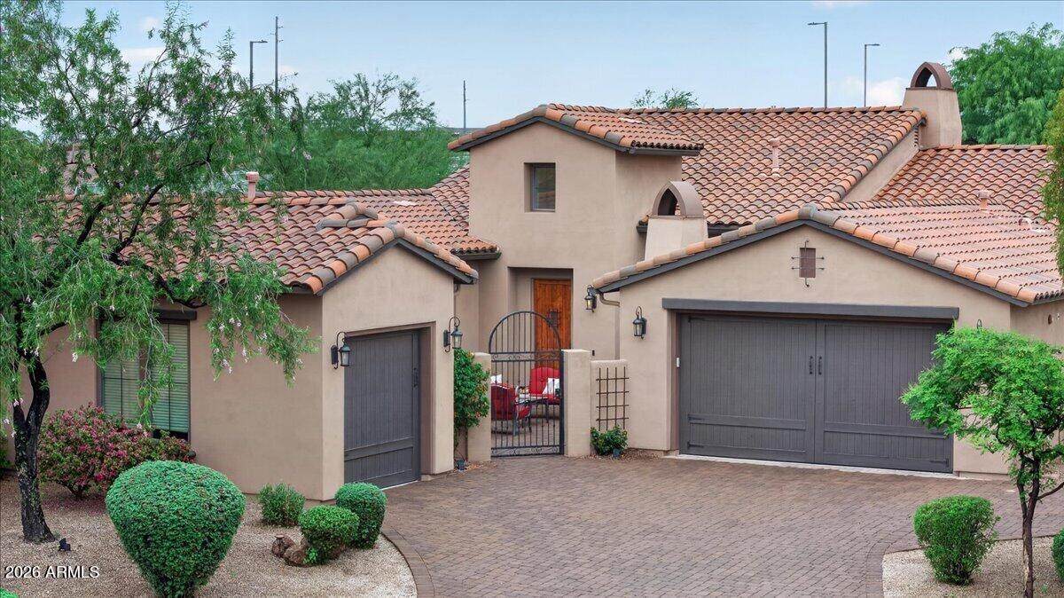
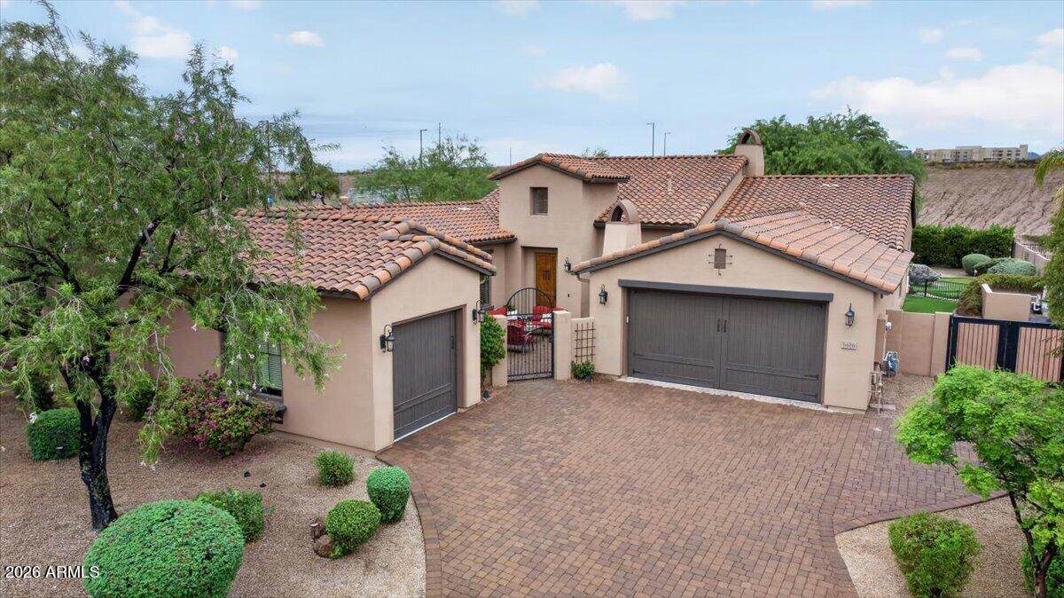
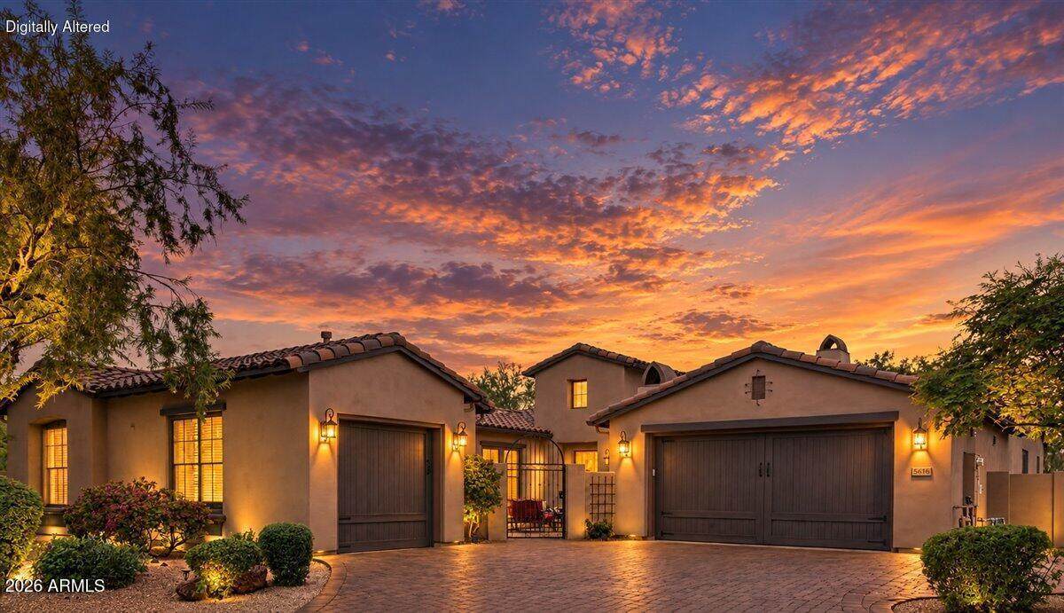
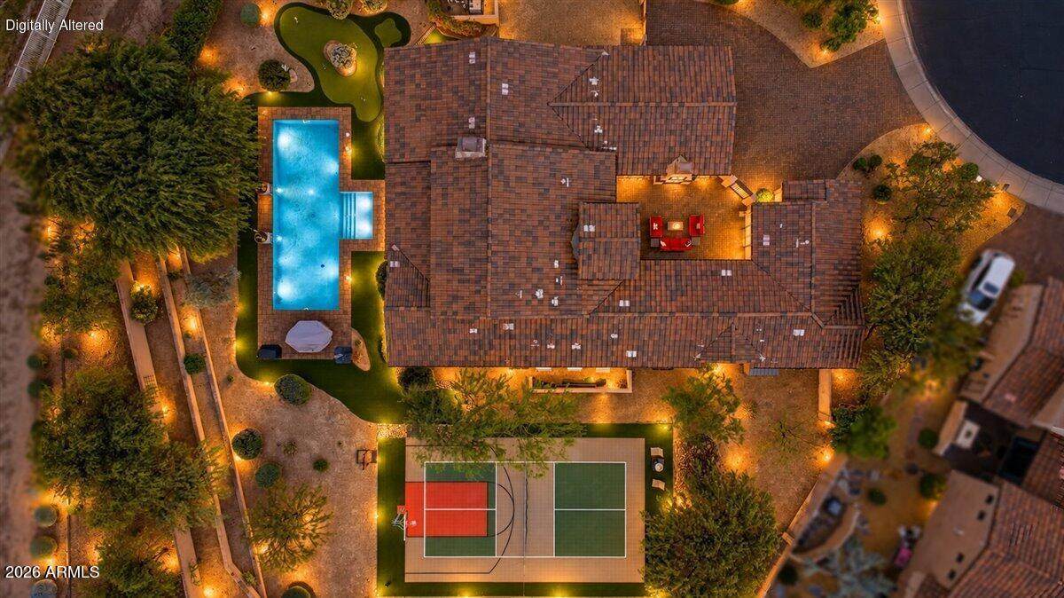
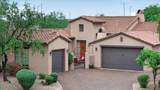
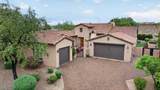
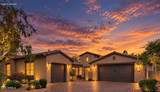
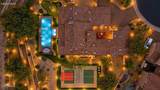
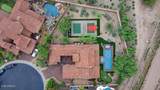
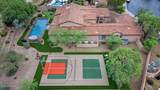
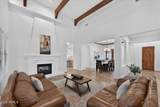
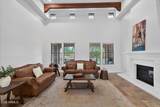
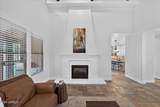
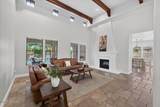
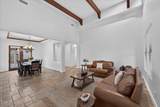
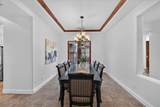
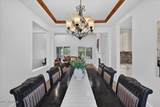
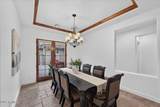
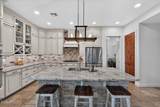
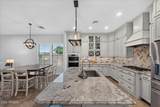
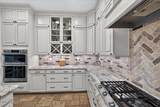
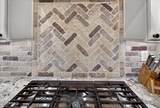
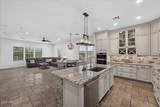
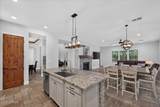
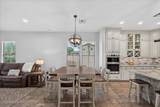
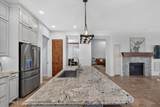
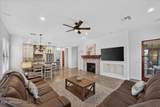
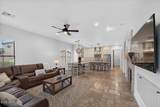
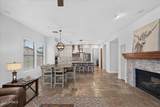
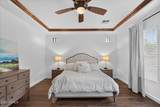
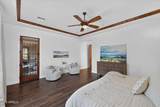
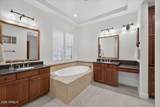
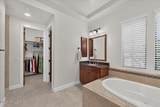
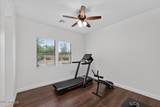
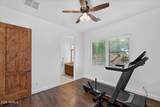
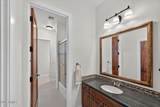
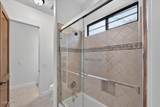
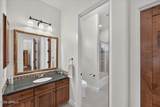
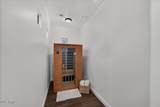
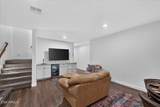
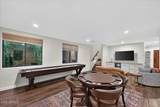
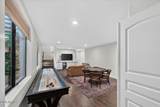
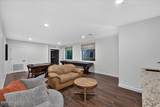
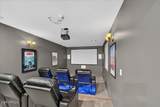
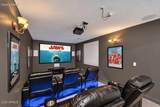
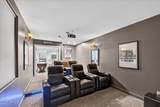
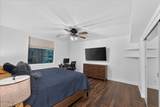
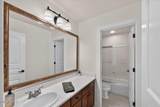
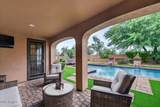
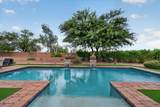
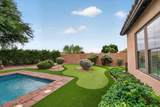
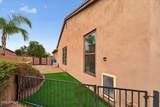
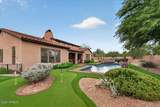
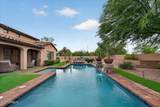
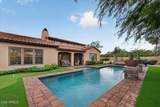
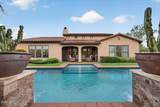
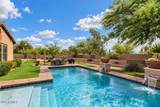
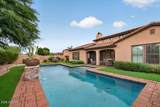
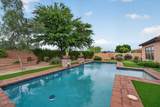
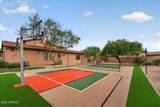
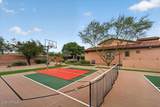
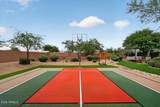
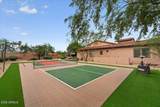
DINK by day, SWIM by sunset, MOVIE marathon by night- Welcome to Scottsdale's ultimate resort style home! Positioned on a HALF-ACRE CUL-DE-SAC lot in an exclusive GATED community, this 4-br, 3.5-bath retreat features 2 additional flex rooms currently used as a private sauna and a home theater. Entertain in style in the spacious kitchen with island breakfast bar, double wall ovens, and gas cooktop. Formal living, dining and greatroom provide endless options for hosting. This home also features a fully-finished basement with 1 bedroom, 1 full bathroom, 1 flex room and a large common area. Out back, only FUN awaits! This backyard boasts a sport court for PICKLEBALL and BASKETBALL, putting green, heated pool, and a gated yard for pets. Recent upgrades include 3 new A/C units, new pool equipment, fresh interior paint, new turf, updated bathroom flooring (2026), and a sport court refresh (2025).

Monthly Payment Calculator


Arizona Regional MLS logo© 2026 Arizona Regional Multiple Listing Service, Inc. All rights reserved. All information should be verified by the recipient and none is guaranteed as accurate by ARMLS. The ARMLS logo indicates a property listed by a real estate brokerage other than HomeSmart. Data last updated 2026-10-06T21:13:12.84.
www.lindasellsretirementliving.com/homes/181689337
Print Image

5616 E Libby Street Scottsdale, AZ 85254

  • Price: $1,670,000
  • Status: Active
  • On Site: 4 Days
  • Updated: 4 min ago
  • MLS #: 7087302
4
Beds
3
Baths
1
½ Baths
0.5
Acres
4,430
SQFT
$377
$/SQFT
2005
Built
Neighborhood:
56th Street and Grovers
County:
Maricopa
Area:
Scottsdale
Elementary School:
Copper Canyon Elementary School
Middle School:
Sunrise Middle School
High School:
Horizon High School
Property Description
DINK by day, SWIM by sunset, MOVIE marathon by night- Welcome to Scottsdale's ultimate resort style home! Positioned on a HALF-ACRE CUL-DE-SAC lot in an exclusive GATED community, this 4-br, 3.5-bath retreat features 2 additional flex rooms currently used as a private sauna and a home theater. Entertain in style in the spacious kitchen with island breakfast bar, double wall ovens, and gas cooktop. Formal living, dining and greatroom provide endless options for hosting. This home also features a fully-finished basement with 1 bedroom, 1 full bathroom, 1 flex room and a large common area. Out back, only FUN awaits! This backyard boasts a sport court for PICKLEBALL and BASKETBALL, putting green, heated pool, and a gated yard for pets. Recent upgrades include 3 new A/C units, new pool equipment, fresh interior paint, new turf, updated bathroom flooring (2026), and a sport court refresh (2025).
Exterior Features

Architectural Style [] Attached Garage YN No Carport Spaces 0 Construction Materials StuccoWood FramePaintedStone Covered Spaces 3 Exterior Features Private Pickleball Court(s)Private YardSport Court(s) Fencing BlockWrought Iron Horse Amenities [] Horse YN No Lot Features North/South ExposureDesert BackCul-De-SacNatural Desert BackGravel/Stone FrontGravel/Stone BackSynthetic Grass Back Open Parking Spaces 0 Other Structures [] Parking Features Attached GarageGarage Door OpenerAttch'd Gar Cabinets Pool Features OutdoorHeated Pool Private YN Yes Road Responsibility City Maintained Road Road Surface Type Paved Roof Tile Spa Features None View []

Interior Features

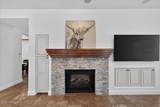
Additional Bedroom Walk In Closet Yes Basement Interior EntryFinishedFull Basement YN Yes Bedroom Downstairs Yes Bedroom Split Yes Bedrooms Plus 6 Common Walls [] Cooling Heat PumpCentral AirProgrammable Thmstat Cooling YN Yes Family Room Yes Fireplace Features Two Way FireplaceExterior FireplaceGas Fireplace YN Yes Formal Dining Yes Great Room Yes Heating Heat PumpElectric Heating YN Yes Interior Features Walk-in PantryHigh Speed InternetGranite CountersDouble VanityUpstairsEat-in KitchenBreakfast Bar9+ Flat CeilingsCentral VacuumVaulted Ceiling(s)Kitchen IslandPantryFull Bth Master BdrmSeparate Shwr & Tub Laundry Features InsideWshr/Dry HookUp Only Master Bedroom Split Yes Master Bedroom Upstairs Yes Master Bedroom Walk In Closet Yes Media Room Yes Pantry Yes Plumbing Tankless Hot Water Heat Yes Separate Bedroom Exit Yes Separate Den Office YN Yes Walk In Pantry Yes Window Features Dual Pane

Property Features

Accessibility Features [] Association Fee 230 Association Fee Frequency Monthly Association Fee Includes Pest ControlMaintenance GroundsStreet Maint Association YN Yes Auction No Bonus Game Room Yes Builder Name Maracay Building Area Total 4430 Capmprovement Impact Fee 460 City Services Yes Community Features Gated Community Pool YN No Current Financing Conventional Disclosures Agency Discl ReqSeller Discl Avail Flood Zone TBD Flooring CarpetStoneTileWood Green Energy Efficient [] Green Water Conservation Tankless Ht Wtr Heat Land Lease YN No Listing Terms VA LoanCashConventional North South Exposure Yes Other Fees HOA 0 Ownership Fee Simple Ownership Fractional YN No PADFee YN2 No Possible Use [] Prepaid Association Fees HOA 460 Property Attached YN No Property Condition [] Property Sub Type Single Family Residence Rec Center Fee YN No Security Features Fire EscapeFire Sprinkler SystemSecurity System Owned Sewer Public Sewer Special Assessment HOA No Special Listing Conditions N/A Special Listing Conditions None Yes Tax Annual Amount 8248 Tax Year 2025 Total Monthly Fee 230 Utilities [] Water Source Public

Arizona Regional MLS logo Listing provided by HomeSmart: 602-230-7600. .


Arizona Regional MLS logo© 2026 Arizona Regional Multiple Listing Service, Inc. All rights reserved. All information should be verified by the recipient and none is guaranteed as accurate by ARMLS. The ARMLS logo indicates a property listed by a real estate brokerage other than HomeSmart. Data last updated 2026-10-06T21:13:12.84.
 
https://bt-photos.global.ssl.fastly.net/armls/orig_boomver_1_7087302-2.jpg https://bt-photos.global.ssl.fastly.net/armls/orig_boomver_1_7087302-2.jpg https://bt-photos.global.ssl.fastly.net/armls/orig_boomver_1_7087302-2.jpg
Logo
HomeSmart
15543 North Reems Road, Suite 139
Surprise AZ, 85374