






Skip To Content

5878 N 207TH Avenue

Buckeye, AZ 85396
  • $925,000
  • STATUS: Active
  • ON SITE: 4 Days
  • MLS #: 7087506
New On Site 4 Days Ago
UPDATED: 3 min ago
$925,000
  • 2
    BEDS
  • 0.16
    ACRES
  • 2
    BATHS
  • 1
    1/2 BATHS
  • 2,141
    SQFT
  • $432
    $/SQFT
Type:
Single-Family Home
Built:
2025
County:
Area:

School Information

Middle School:
High School:

Description

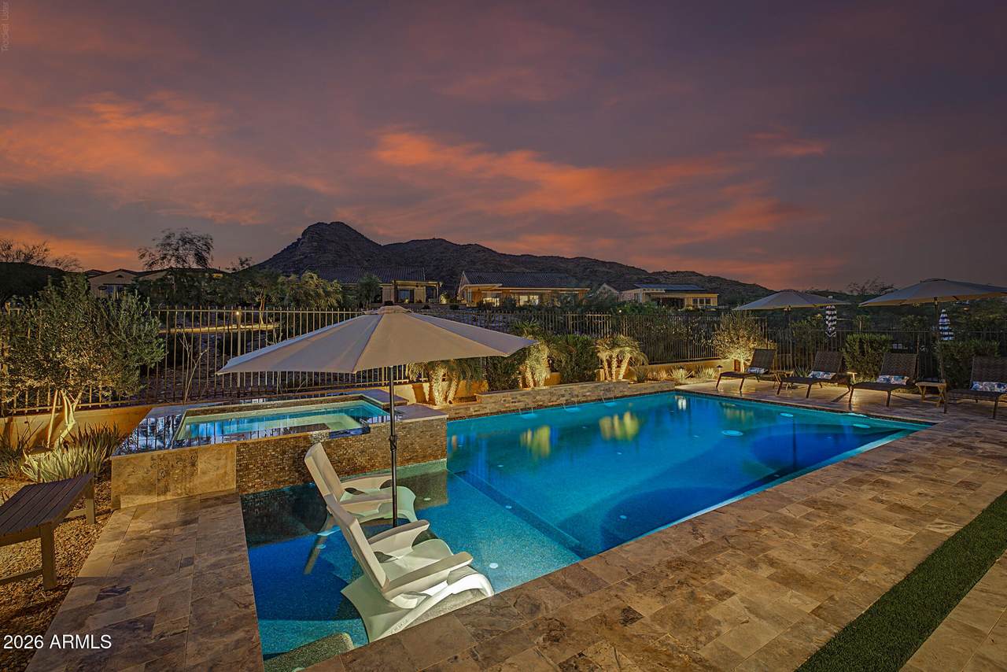
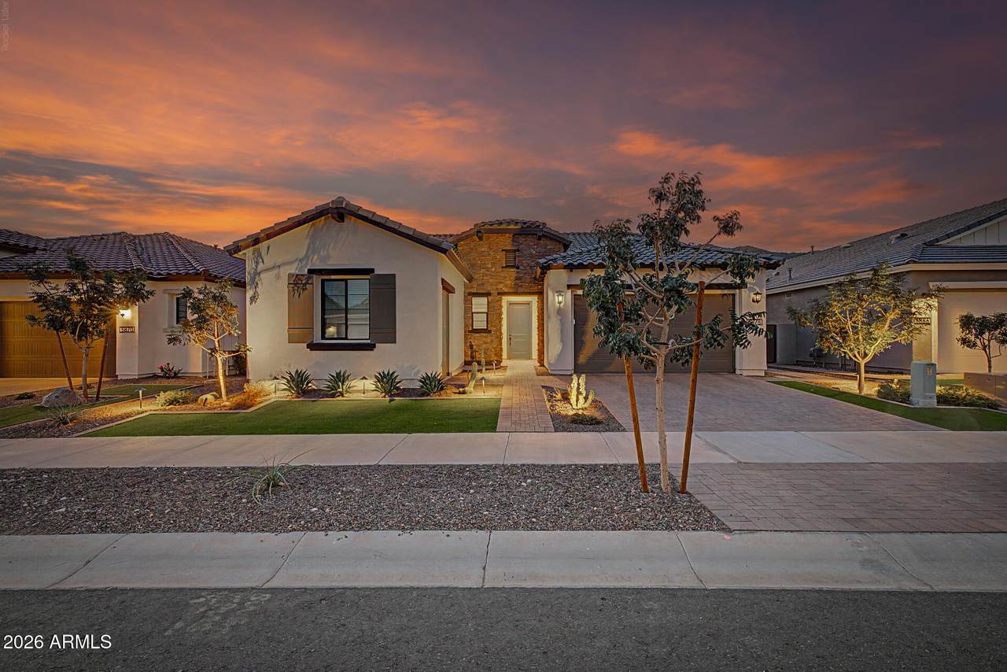
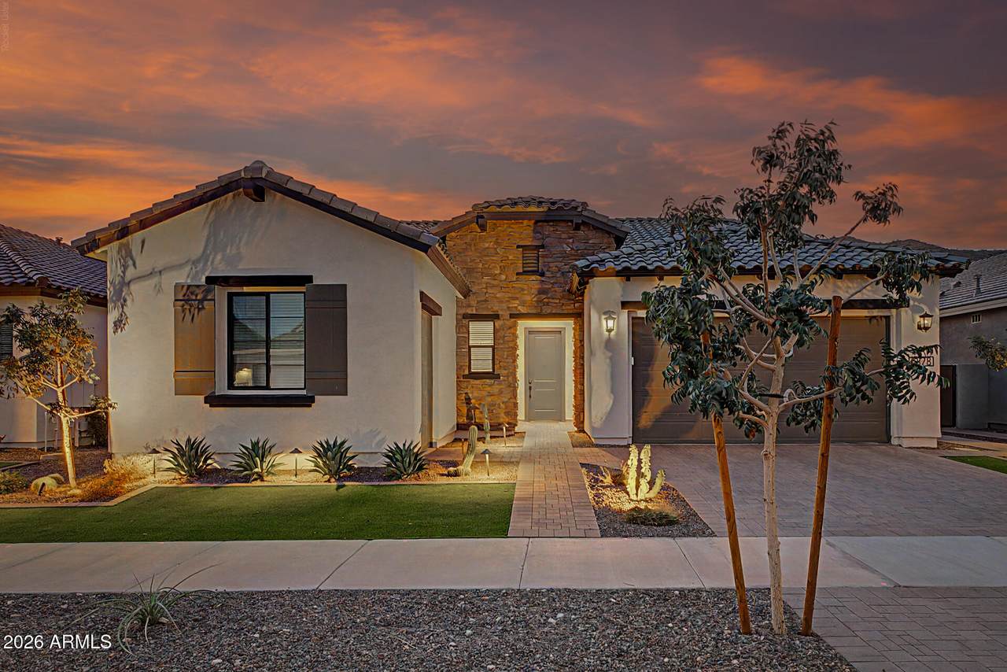
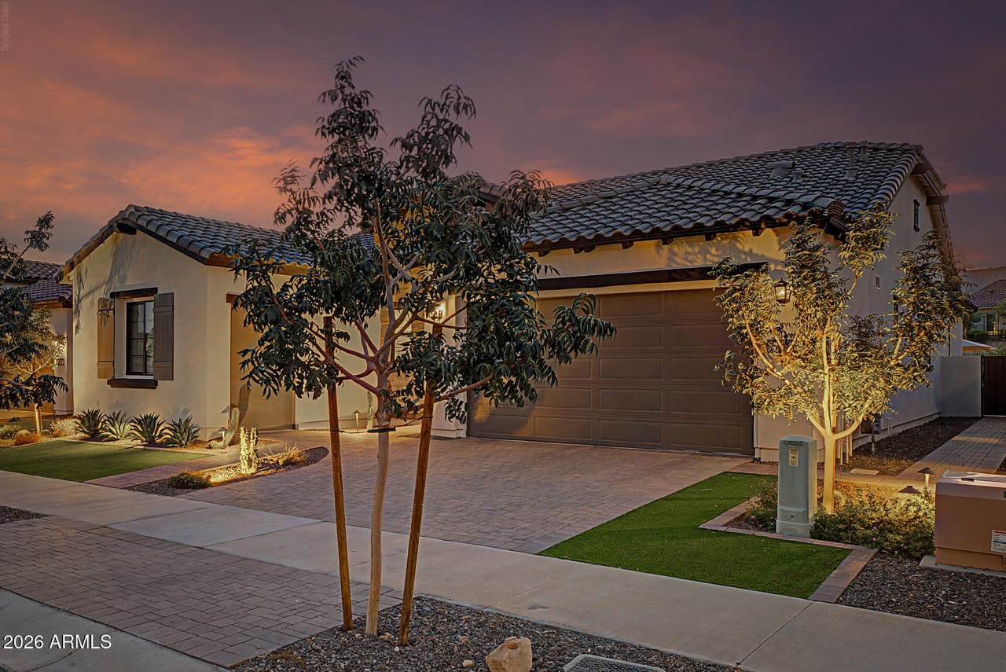
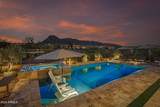
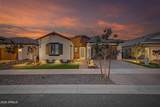
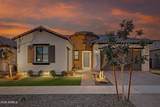
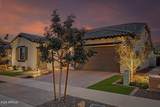
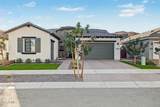
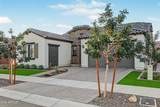
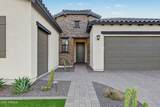
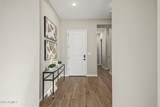
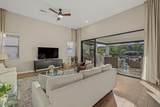
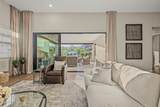
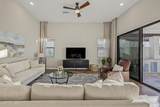
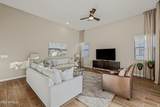
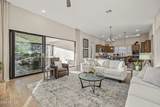
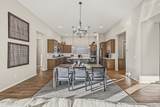
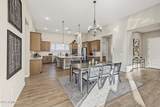
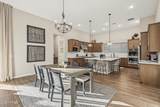
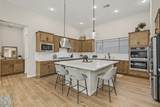
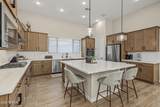
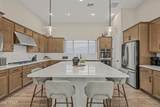
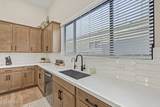
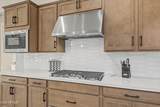
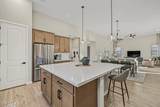
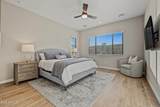
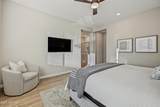
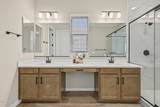
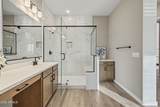
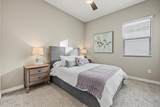
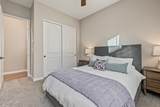
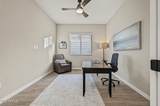
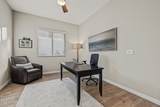
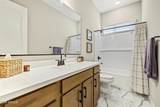
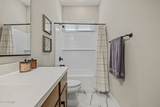
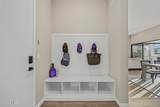
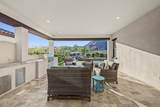
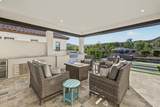
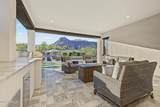
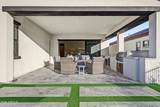
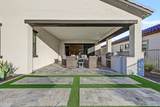
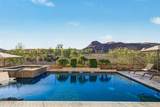
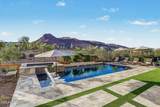
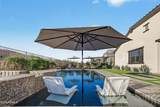
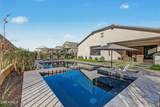
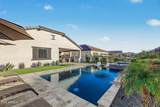
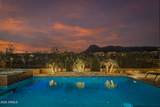
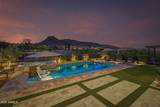
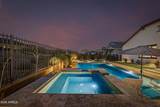
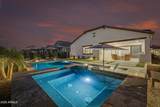
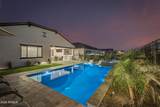
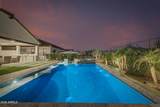
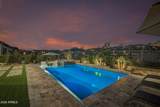
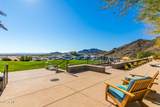
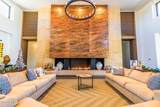
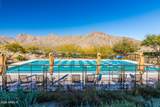
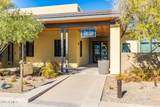
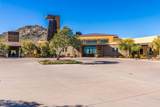
Resort-style living awaits in this stunning Victory at Verrado home featuring 2 bedrooms, a study and 3 baths. Curb appeal includes stone accents, low-maintenance landscaping, paver driveway and a 2-car + golf cart garage. Inside, the spacious great room features soaring ceilings, wood-look tile and a neutral palette. The gourmet kitchen boasts quartz counters, custom cabinetry, pantry, double oven, gas cooktop, stainless appliances and a large island with breakfast bar. The luxurious primary suite offers dual sinks, walk-in shower and walk-in closet. Step outside to your private oasis with a heated pool, spa and built-in grill--perfect for relaxing or entertaining. Enjoy the Victory lifestyle, golf-cart convenience and resort amenities. Lastly, the resort-like backyard includes a covered patio, built-in BBQ, a sparkling blue pool, a refreshing spa, and view fence! The home of your dreams is here, don't let it get away!

Monthly Payment Calculator


Arizona Regional MLS logo© 2026 Arizona Regional Multiple Listing Service, Inc. All rights reserved. All information should be verified by the recipient and none is guaranteed as accurate by ARMLS. The ARMLS logo indicates a property listed by a real estate brokerage other than HomeSmart. Data last updated 2026-10-06T21:13:12.84.
www.lindasellsretirementliving.com/homes/181708367
Print Image

5878 N 207TH Avenue Buckeye, AZ 85396

  • Price: $925,000
  • Status: Active
  • On Site: 4 Days
  • Updated: 3 min ago
  • MLS #: 7087506
2
Beds
2
Baths
1
½ Baths
0.16
Acres
2,141
SQFT
$432
$/SQFT
2025
Built
Neighborhood:
Verrado Victory District Phase 8
County:
Maricopa
Area:
Buckeye
Elementary School:
Verrado Heritage Elementary School
Middle School:
Verrado Middle School
High School:
Verrado High School
Property Description
Resort-style living awaits in this stunning Victory at Verrado home featuring 2 bedrooms, a study and 3 baths. Curb appeal includes stone accents, low-maintenance landscaping, paver driveway and a 2-car + golf cart garage. Inside, the spacious great room features soaring ceilings, wood-look tile and a neutral palette. The gourmet kitchen boasts quartz counters, custom cabinetry, pantry, double oven, gas cooktop, stainless appliances and a large island with breakfast bar. The luxurious primary suite offers dual sinks, walk-in shower and walk-in closet. Step outside to your private oasis with a heated pool, spa and built-in grill--perfect for relaxing or entertaining. Enjoy the Victory lifestyle, golf-cart convenience and resort amenities. Lastly, the resort-like backyard includes a covered patio, built-in BBQ, a sparkling blue pool, a refreshing spa, and view fence! The home of your dreams is here, don't let it get away!
Exterior Features

Architectural Style Ranch Attached Garage YN No Carport Spaces 0 Construction Materials StuccoWood FramePaintedStone Covered Spaces 2 Exterior Features Built-in Barbecue Fencing Back YardBlockWrought Iron Horse Amenities [] Horse YN No Lot Features Borders Common AreaEast/West ExposureDesert BackDesert FrontSynthetic Grass FrntSynthetic Grass Back Open Parking Spaces 0 Other Structures [] Parking Features Attached GarageGarage Door OpenerDirect AccessGolf Cart Garage Pool Features OutdoorFencedHeated Pool Private YN Yes Road Responsibility Private Maintained Road Road Surface Type Asphalt Roof Tile Spa Features HeatedPrivate View Mountain(s)

Interior Features

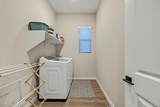
Basement [] Basement YN No Bedroom Split Yes Bedrooms Plus 3 Common Walls [] Cooling Ceiling Fan(s) Cooling YN Yes Fireplace Features [] Fireplace YN No Great Room Yes Heating Forced Air Heating YN Yes Interior Features Quartz CountertopsHigh Speed InternetDouble VanityEat-in KitchenBreakfast Bar9+ Flat CeilingsNo Interior StepsKitchen IslandPantry3/4 Bath Master Bdrm Laundry Features InsideWshr/Dry HookUp Only Master Bedroom Split Yes Master Bedroom Walk In Closet Yes Pantry Yes Separate Den Office YN Yes Window Features Dual Pane

Property Features

Accessibility Features [] Association Fee 146 Association Fee Frequency Monthly Association Fee Includes Maintenance Grounds Association Fee2 112 Association Fee2 Frequency Monthly Association YN Yes Auction No Borders Common Area Yes Builder Name Unknown Cap Improvement Impact Fee2 336 Capmprovement Impact Fee 0.01 City Services Yes Community Features PoolGolfPickleballCommunity SpaCommunity Spa HtdCommunity Media RoomTennis Court(s)Biking/Walking PathFitness Center Community Pool YN Yes Current Financing [] Disclosures Agency Discl ReqSeller Discl Avail Flooring CarpetTile Green Energy Efficient [] Green Water Conservation [] Land Lease YN No Listing Terms CashConventional Other Fees Description see line 29 HOA Addendum Other Fees HOA 525 Ownership Fee Simple Ownership Fractional YN No PADFee YN2 No Possible Use None Prepaid Association Fees HOA 292 Property Attached YN No Property Condition [] Property Sub Type Single Family Residence Rec Center Fee YN No Rec Center Fee2 YN No Security Features [] Sewer Public Sewer Special Assessment HOA No Special Listing Conditions N/AOwner/Agent Special Listing Conditions None Yes Special Listing Conditions Owner Agent Yes Tax Annual Amount 1014 Tax Year 2025 Total Monthly Fee 258 Utilities [] Water Source Public

Arizona Regional MLS logo Listing provided by Ember + Stone Realty: . .


Arizona Regional MLS logo© 2026 Arizona Regional Multiple Listing Service, Inc. All rights reserved. All information should be verified by the recipient and none is guaranteed as accurate by ARMLS. The ARMLS logo indicates a property listed by a real estate brokerage other than HomeSmart. Data last updated 2026-10-06T21:13:12.84.
 
https://bt-photos.global.ssl.fastly.net/armls/1280_boomver_2_7087506-2.jpg https://bt-photos.global.ssl.fastly.net/armls/1280_boomver_2_7087506-2.jpg https://bt-photos.global.ssl.fastly.net/armls/1280_boomver_2_7087506-2.jpg
Logo
HomeSmart
15543 North Reems Road, Suite 139
Surprise AZ, 85374