Skip To Content

5930 N 202ND Lane

Litchfield Park, AZ 85340
  • $475,000
  • STATUS: Active
  • ON SITE: 17 Days
  • MLS #: 7085642
UPDATED: 44 min ago
$475,000
  • 4
    BEDS
  • 0.15
    ACRES
  • 2
    BATHS
  • 1
    1/2 BATHS
  • 2,048
    SQFT
  • $232
    $/SQFT
Type:
Single-Family Home
Built:
2023
County:

School Information

Description

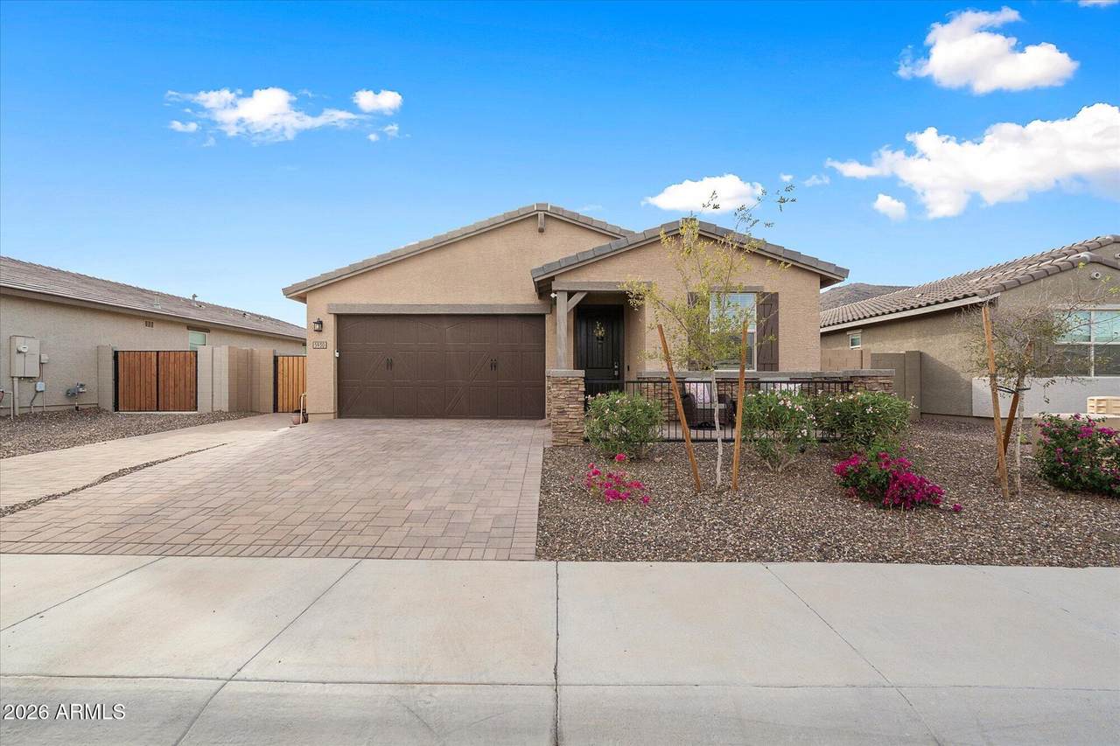
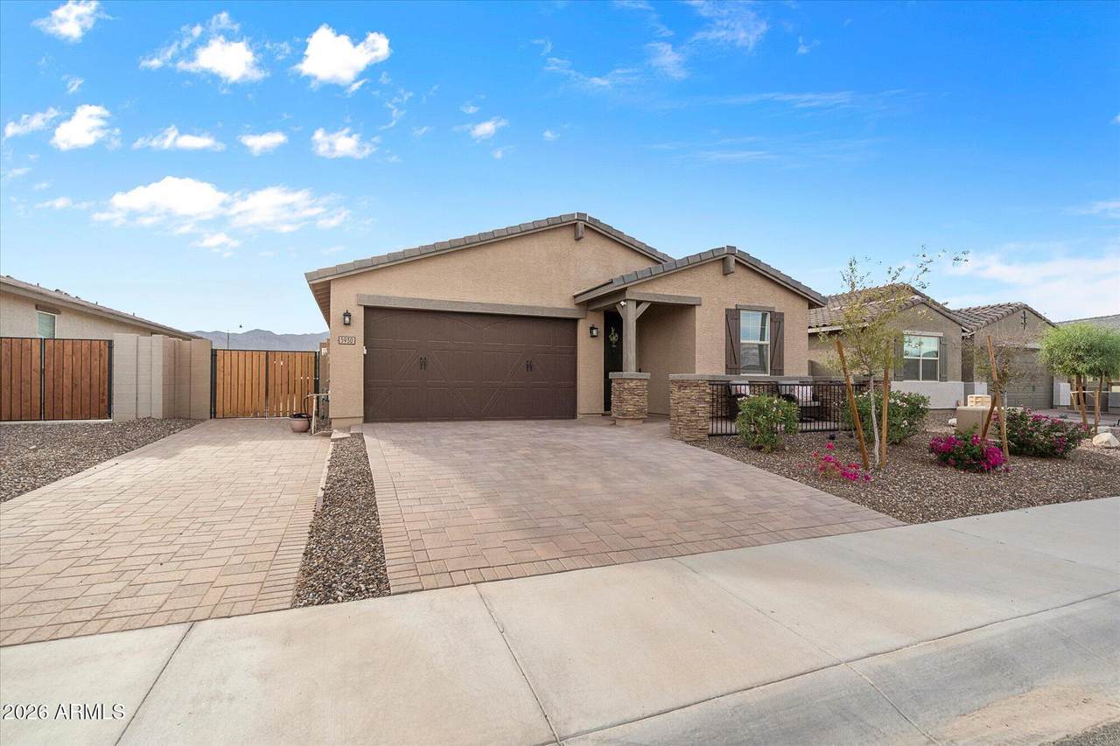
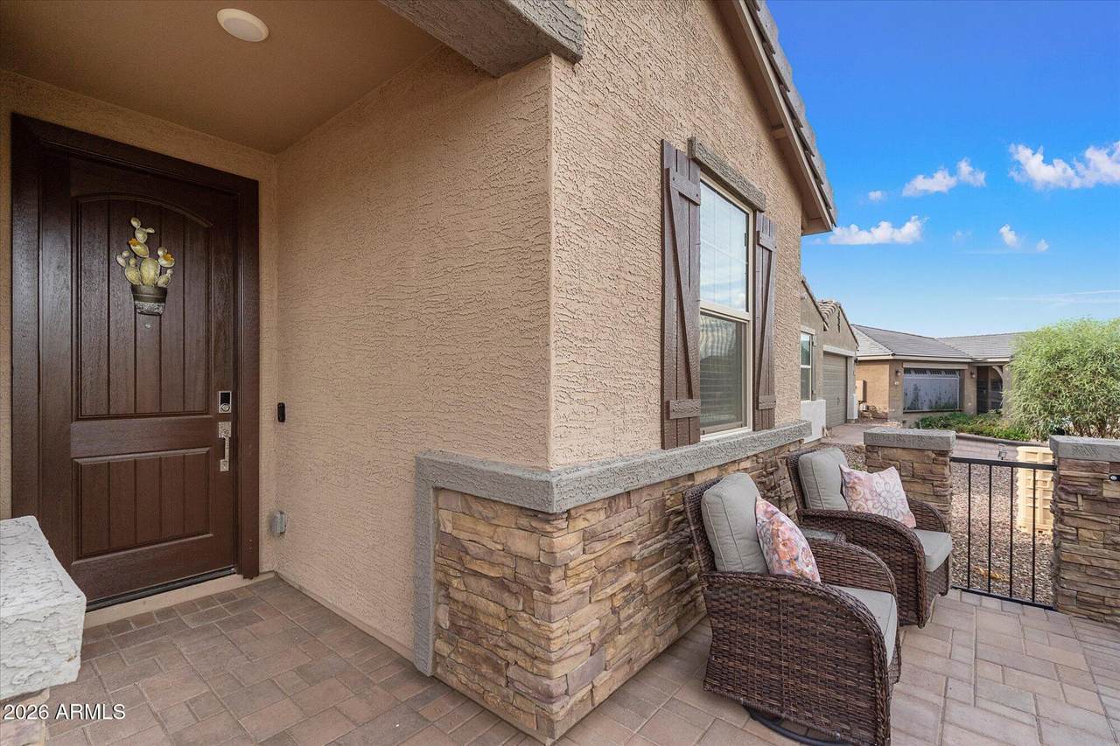
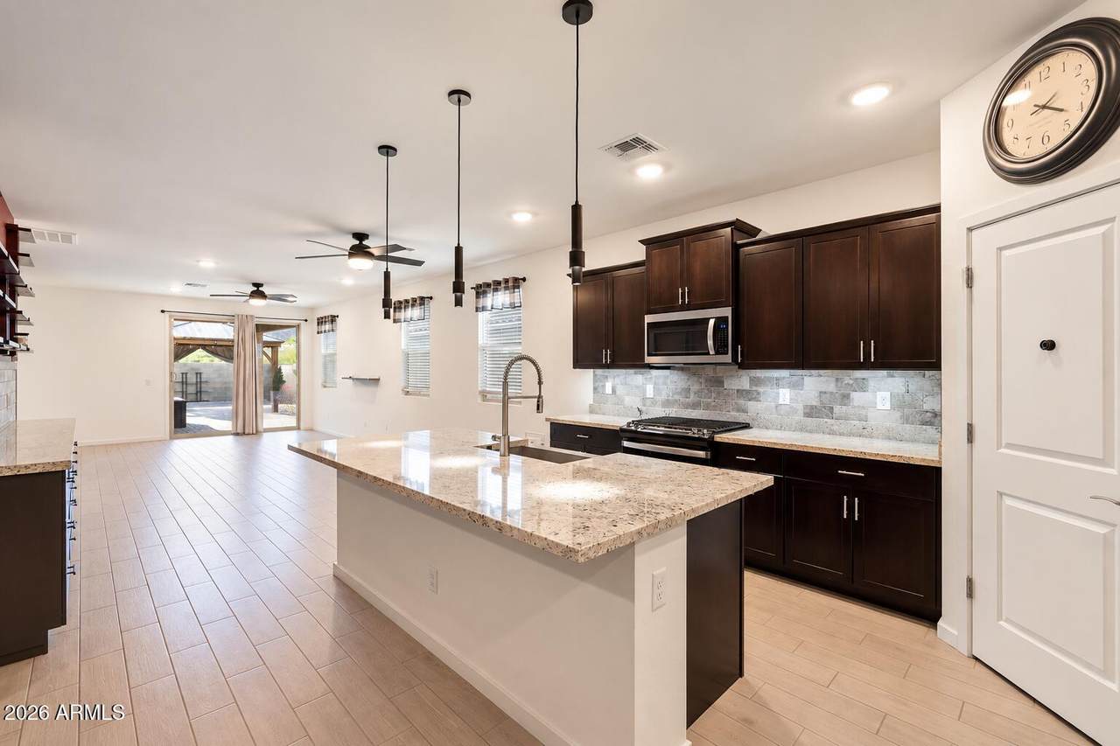
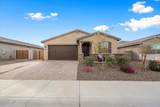
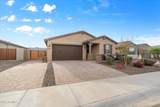
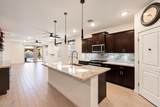
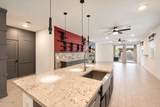
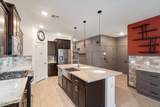
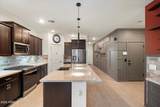
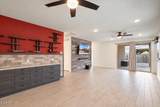
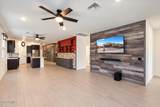
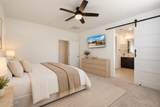
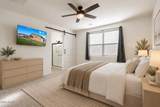
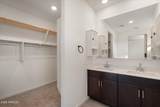
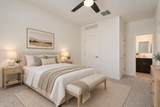
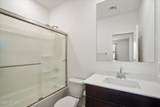
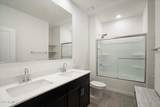
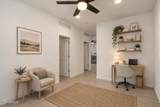
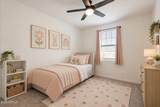
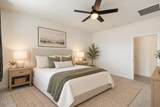
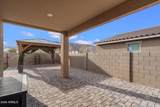
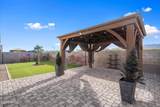
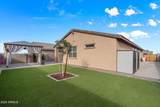
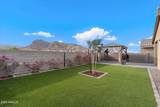
Enjoy mountain views and a beautifully upgraded backyard with turf, pergola, RV gate and separate driveway. This 4-bedroom, 3-bath home also offers a versatile den and an open-concept chef's kitchen with granite countertops, gas stove, water filtration system and extended countertop bar. Stylish feature walls enhance the kitchen and living area. The spacious primary suite features dual sinks, an upgraded bath with privacy glass and large walk-in closet. A private fourth bedroom includes its own ensuite bath, perfect for guests or multi-generational living. Thoughtful upgrades throughout combine style, functionality and exceptional Arizona outdoor living.

Monthly Payment Calculator


Arizona Regional MLS logo© 2026 Arizona Regional Multiple Listing Service, Inc. All rights reserved. All information should be verified by the recipient and none is guaranteed as accurate by ARMLS. The ARMLS logo indicates a property listed by a real estate brokerage other than HomeSmart. Data last updated 2026-10-14T00:13:06.313.
www.lindasellsretirementliving.com/homes/181575775
Print Image

5930 N 202ND Lane Litchfield Park, AZ 85340

  • Price: $475,000
  • Status: Active
  • On Site: 17 Days
  • Updated: 44 min ago
  • MLS #: 7085642
4
Beds
2
Baths
1
½ Baths
0.15
Acres
2,048
SQFT
$232
$/SQFT
2023
Built
Neighborhood:
Canyon Views Phase 4 Unit 3
County:
Maricopa
Area:
Litchfield Park
Elementary School:
Litchfield Elementary School
Middle School:
Litchfield Elementary School
High School:
Agua Fria High School
Property Description
Enjoy mountain views and a beautifully upgraded backyard with turf, pergola, RV gate and separate driveway. This 4-bedroom, 3-bath home also offers a versatile den and an open-concept chef's kitchen with granite countertops, gas stove, water filtration system and extended countertop bar. Stylish feature walls enhance the kitchen and living area. The spacious primary suite features dual sinks, an upgraded bath with privacy glass and large walk-in closet. A private fourth bedroom includes its own ensuite bath, perfect for guests or multi-generational living. Thoughtful upgrades throughout combine style, functionality and exceptional Arizona outdoor living.
Exterior Features

Architectural Style Territorial/Santa Fe Attached Garage YN No Carport Spaces 0 Construction Materials StuccoWood Frame Covered Spaces 2 Exterior Features [] Fencing Back YardBlock Horse Amenities [] Horse YN No Lot Features Desert FrontSynthetic Grass Back Open Parking Spaces 2 Other Structures [] Parking Features RV Access/ParkingRV Gated Pool Features [] Pool Private YN No Road Responsibility [] Road Surface Type [] Roof Tile Spa Features None View []

Interior Features

Basement [] Basement YN No Bedrooms Plus 6 Common Walls [] Cooling Central Air Cooling YN Yes Fireplace Features [] Fireplace YN No Heating Electric Heating YN Yes Interior Features Granite CountersEat-in KitchenVaulted Ceiling(s)PantryFull Bth Master Bdrm Laundry Features [] Master Bedroom Split Yes Pantry Yes Plumbing Gas Hot Water Heater Yes Separate Den Office YN Yes Window Features Dual Pane

Property Features

Accessibility Features [] Association Fee 96.5 Association Fee Frequency Monthly Association Fee Includes Other (See Remarks) Association YN Yes Auction No Bonus Game Room Yes Builder Name Meritage Homes Capmprovement Impact Fee 193 Community Features [] Community Pool YN No Current Financing Conventional Disclosures Seller Discl Avail Flood Zone No Flooring CarpetTile Green Energy Efficient [] Green Water Conservation [] Land Lease YN No Listing Terms VA LoanCashConventional1031 Exchange Other Fees Description Reserve Contribution Other Fees HOA 193 Ownership Fee Simple Ownership Fractional YN No PADFee YN2 No Possible Use [] Prepaid Association Fees HOA 193 Property Attached YN No Property Condition [] Property Sub Type Single Family Residence Rec Center Fee YN No Security Features [] Sewer Public Sewer Special Assessment HOA No Special Listing Conditions N/A Special Listing Conditions None Yes Tax Annual Amount 2067 Tax Year 2025 Total Monthly Fee 96.5 Utilities [] Water Source Public

Arizona Regional MLS logo Listing provided by Citiea: . .


Arizona Regional MLS logo© 2026 Arizona Regional Multiple Listing Service, Inc. All rights reserved. All information should be verified by the recipient and none is guaranteed as accurate by ARMLS. The ARMLS logo indicates a property listed by a real estate brokerage other than HomeSmart. Data last updated 2026-10-14T00:13:06.313.
 
https://bt-photos.global.ssl.fastly.net/armls/1280_boomver_1_7085642-2.jpg https://bt-photos.global.ssl.fastly.net/armls/1280_boomver_1_7085642-2.jpg https://bt-photos.global.ssl.fastly.net/armls/1280_boomver_1_7085642-2.jpg
Logo
HomeSmart
15543 North Reems Road, Suite 139
Surprise AZ, 85374