Skip To Content

672 W San Remo Court

Gilbert, AZ 85233
  • $730,000
  • STATUS: Active
  • ON SITE: 22 Days
  • MLS #: 7083183
UPDATED: 54 min ago
$730,000
  • 5
    BEDS
  • 0.19
    ACRES
  • 3
    BATHS
  • 0
    1/2 BATHS
  • 2,690
    SQFT
  • $271
    $/SQFT
Neighborhood:
Type:
Single-Family Home
Built:
1998
County:
Area:

School Information

Elementary School:
Middle School:
High School:

Description

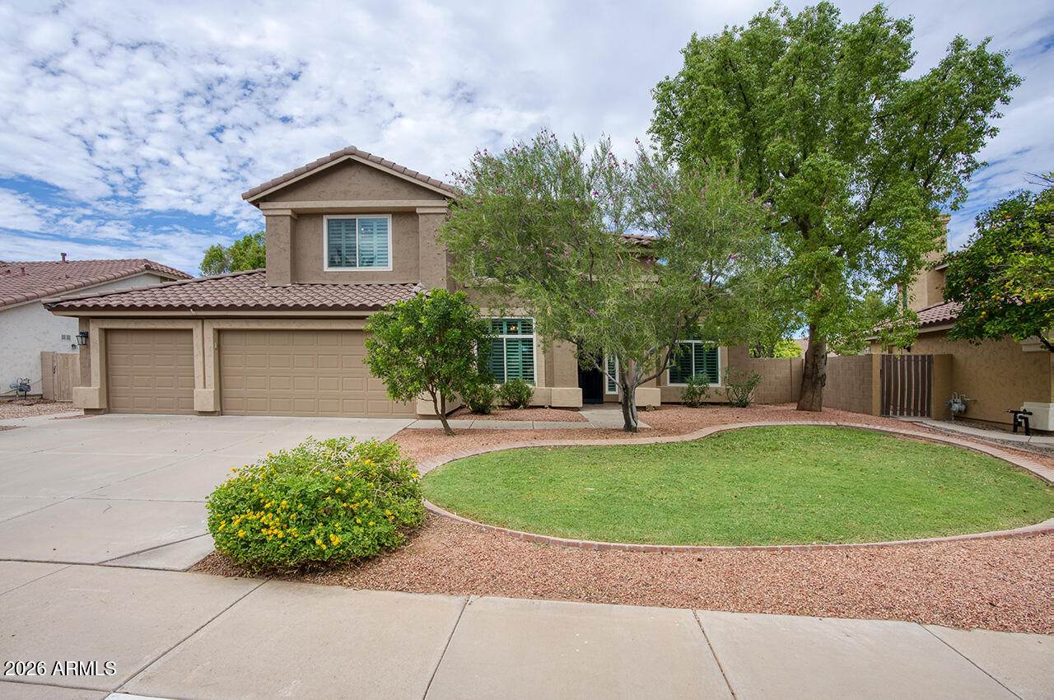
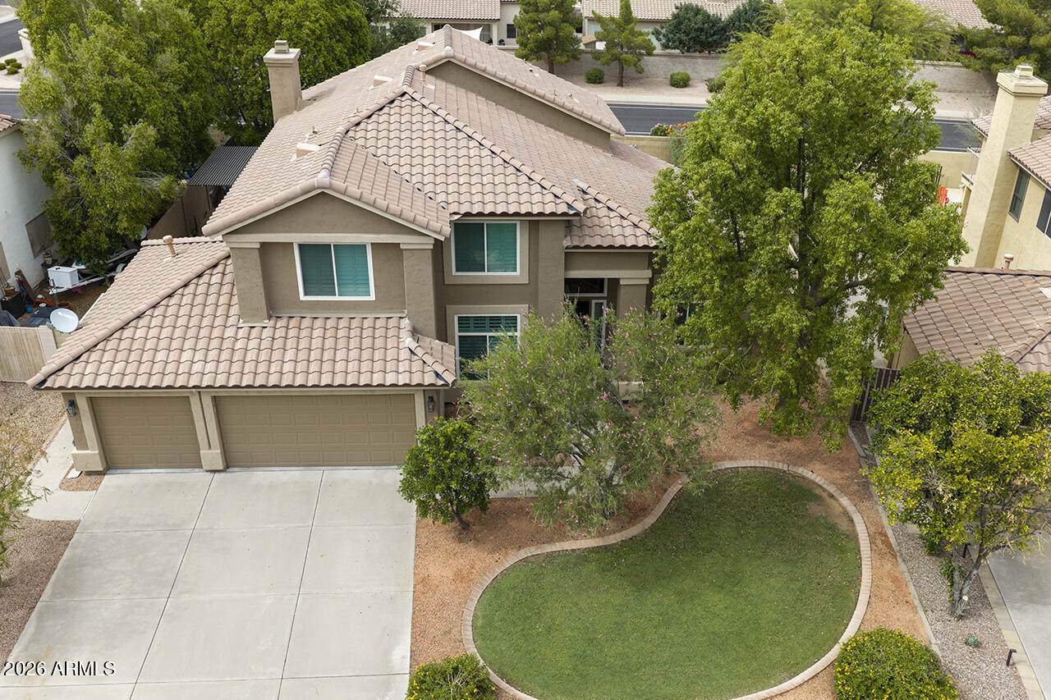
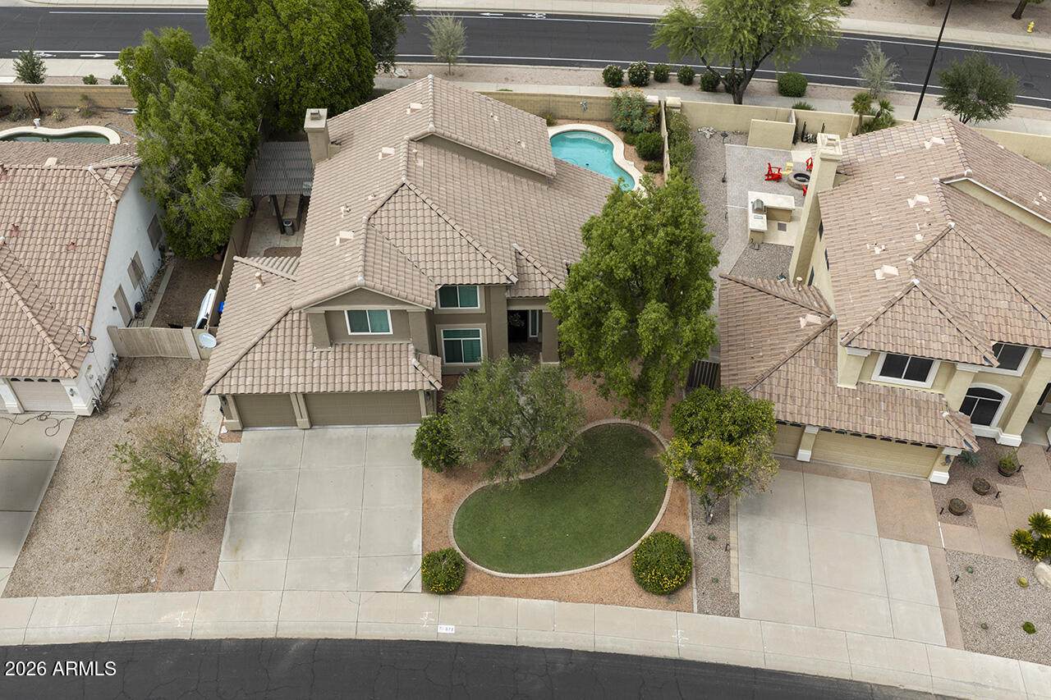
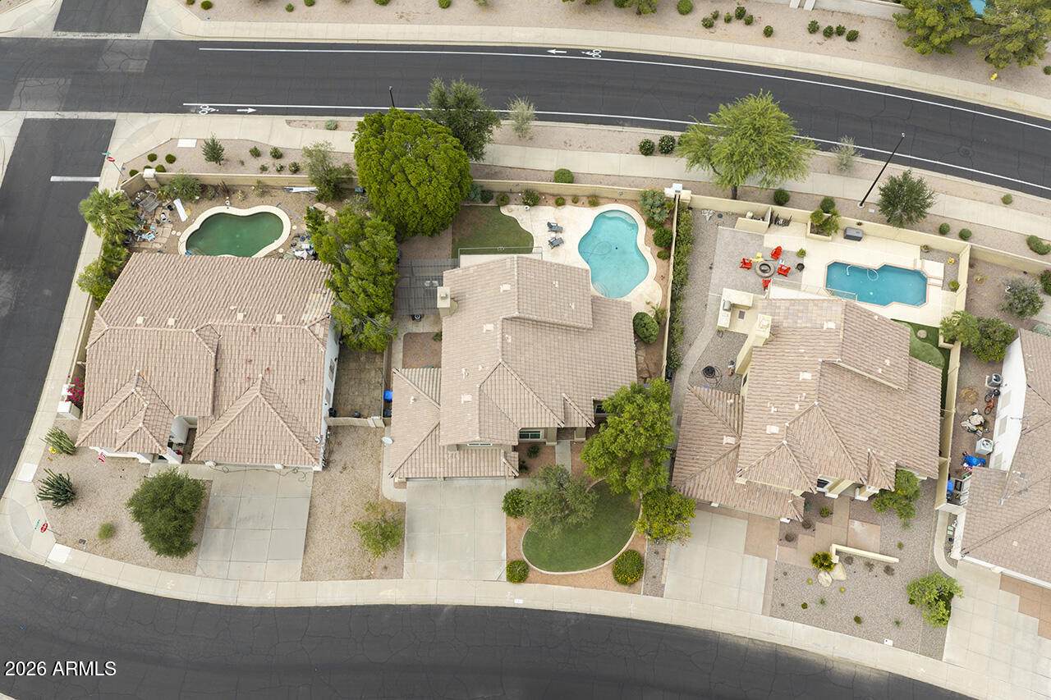
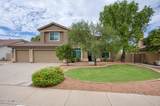
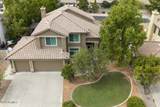
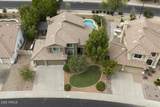
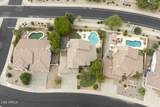
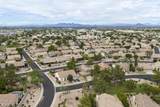
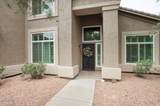
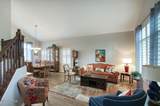
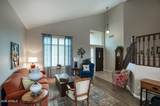
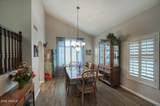
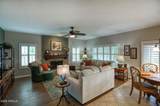
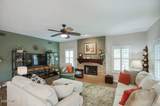
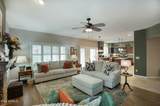
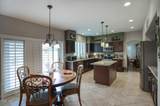
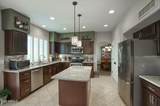
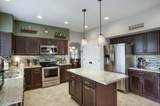
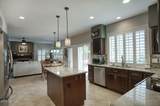
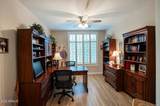
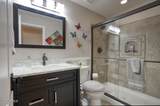
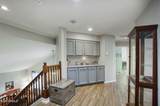
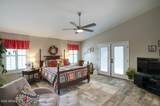
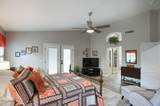
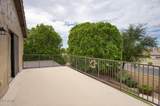
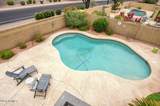
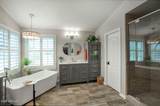
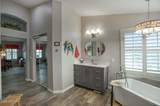
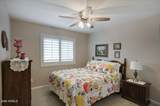
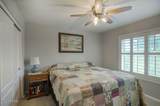
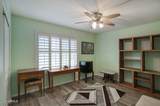
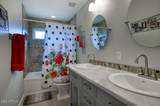
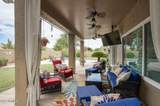
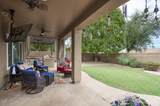
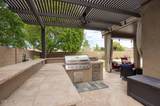
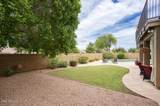
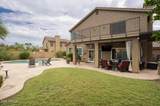
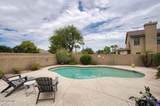
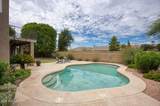
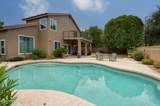
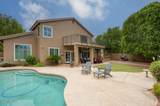
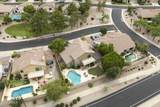
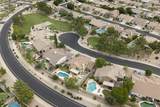
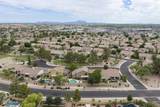
Welcome to this beautifully updated 5-bedroom, 3-bath home in Gilbert's desirable Silverhawke community! Situated on a large lot, this home offers plenty of space inside and out. The updated kitchen features granite countertops, backsplash, cabinetry, hardware, and island pendant lighting. Plantation shutters, updated flooring, newer baseboards, a cozy fireplace, a downstairs bedroom and separate guest bathroom, and refurbished loft cabinets. The spacious primary suite features an updated bathroom and French doors with built-in blinds leading to a private balcony overlooking the tree-lined neighborhood. All upstairs bathrooms offer dual sinks. Step outside to your own backyard retreat with a private pool, outdoor BBQ, extended covered patio, and plenty of room to entertain. Major improvements include a kitchen remodel and new flooring in 2016, all new windows in 2022, exterior painting in 2023, a roof and fascia replacement, a new pool sweeper, and pool draining with acid wash in 2024, over $85,000 in documented improvements, AND a 3-car garage. This home has so much to offer! See document tab for all improvements and costs.

Monthly Payment Calculator


Arizona Regional MLS logo© 2026 Arizona Regional Multiple Listing Service, Inc. All rights reserved. All information should be verified by the recipient and none is guaranteed as accurate by ARMLS. The ARMLS logo indicates a property listed by a real estate brokerage other than HomeSmart. Data last updated 2026-10-14T00:13:06.313.
www.lindasellsretirementliving.com/homes/181422618
Print Image

672 W San Remo Court Gilbert, AZ 85233

  • Price: $730,000
  • Status: Active
  • On Site: 22 Days
  • Updated: 54 min ago
  • MLS #: 7083183
5
Beds
3
Baths
0
½ Baths
0.19
Acres
2,690
SQFT
$271
$/SQFT
1998
Built
Neighborhood:
Silverhawke
County:
Maricopa
Area:
Gilbert
Elementary School:
Oak Tree Elementary
Middle School:
Gilbert Elementary School
High School:
Gilbert High School
Property Description
Welcome to this beautifully updated 5-bedroom, 3-bath home in Gilbert's desirable Silverhawke community! Situated on a large lot, this home offers plenty of space inside and out. The updated kitchen features granite countertops, backsplash, cabinetry, hardware, and island pendant lighting. Plantation shutters, updated flooring, newer baseboards, a cozy fireplace, a downstairs bedroom and separate guest bathroom, and refurbished loft cabinets. The spacious primary suite features an updated bathroom and French doors with built-in blinds leading to a private balcony overlooking the tree-lined neighborhood. All upstairs bathrooms offer dual sinks. Step outside to your own backyard retreat with a private pool, outdoor BBQ, extended covered patio, and plenty of room to entertain. Major improvements include a kitchen remodel and new flooring in 2016, all new windows in 2022, exterior painting in 2023, a roof and fascia replacement, a new pool sweeper, and pool draining with acid wash in 2024, over $85,000 in documented improvements, AND a 3-car garage. This home has so much to offer! See document tab for all improvements and costs.
Exterior Features

Architectural Style Ranch Attached Garage YN No Carport Spaces 0 Construction Materials StuccoWood FrameLow VOC PaintPainted Covered Spaces 3 Exterior Features BalconyBuilt-in Barbecue Fencing Block Horse Amenities [] Horse YN No Lot Features North/South ExposureSprinklers In RearSprinklers In FrontCul-De-SacGrass FrontGrass BackAuto Timer H2O FrontAuto Timer H2O Back Open Parking Spaces 3 Other Structures [] Parking Features Garage Door OpenerDirect AccessAttch'd Gar Cabinets Pool Features OutdoorPlay Pool Pool Private YN Yes Road Responsibility City Maintained Road Road Surface Type Asphalt Roof Tile Spa Features None View []

Interior Features

Additional Bedroom Walk In Closet Yes Basement [] Basement YN No Bedroom Downstairs Yes Bedrooms Plus 5 Common Walls [] Cooling Central AirCeiling Fan(s) Cooling YN Yes Family Room Yes Fireplace Features Family RoomGas Fireplace YN Yes Formal Dining Yes Great Room Yes Heating Natural Gas Heating YN Yes Interior Features Non-laminate CounterHigh Speed InternetGranite CountersDouble VanityUpstairsEat-in Kitchen9+ Flat CeilingsVaulted Ceiling(s)Kitchen IslandPantryFull Bth Master BdrmSeparate Shwr & Tub Laundry Features Inside Master Bedroom Upstairs Yes Master Bedroom Walk In Closet Yes Pantry Yes Separate Den Office YN No Window Features Solar ScreensDual Pane

Property Features

Accessibility Features [] Association Fee 208 Association Fee Frequency Quarterly Association Fee Includes Maintenance GroundsStreet Maint Association YN Yes Auction No Builder Name Centex Cap Improvement Impact Fee2 0 Capmprovement Impact Fee 0 City Services Yes Community Features Near Bus StopPlaygroundBiking/Walking Path Community Pool YN No Current Financing ConventionalFHAVANon Assumable Disclosures Seller Discl Avail Flood Zone No Flooring Tile Green Energy Efficient Multi-Zones Green Water Conservation [] Land Lease YN No Listing Terms VA LoanCashConventionalFHA North South Exposure Yes Other Fees HOA 0 Ownership Fee Simple Ownership Fractional YN No PADFee YN2 No Possible Use None Prepaid Association Fees HOA 208 Property Attached YN No Property Condition [] Property Sub Type Single Family Residence Rec Center Fee YN No Rec Center Fee2 YN No Security Features Security System Owned Sewer Public Sewer Special Assessment HOA No Special Listing Conditions N/A Special Listing Conditions None Yes Tax Annual Amount 2572 Tax Year 2025 Total Monthly Fee 69.33 Unit Style Two Levels Yes Utilities [] Water Source Public

Arizona Regional MLS logo Listing provided by RE/MAX Premier: 480-626-5933. .


Arizona Regional MLS logo© 2026 Arizona Regional Multiple Listing Service, Inc. All rights reserved. All information should be verified by the recipient and none is guaranteed as accurate by ARMLS. The ARMLS logo indicates a property listed by a real estate brokerage other than HomeSmart. Data last updated 2026-10-14T00:13:06.313.
 
https://bt-photos.global.ssl.fastly.net/armls/orig_boomver_1_7083183-2.jpg https://bt-photos.global.ssl.fastly.net/armls/orig_boomver_1_7083183-2.jpg https://bt-photos.global.ssl.fastly.net/armls/orig_boomver_1_7083183-2.jpg
Logo
HomeSmart
15543 North Reems Road, Suite 139
Surprise AZ, 85374