


Description
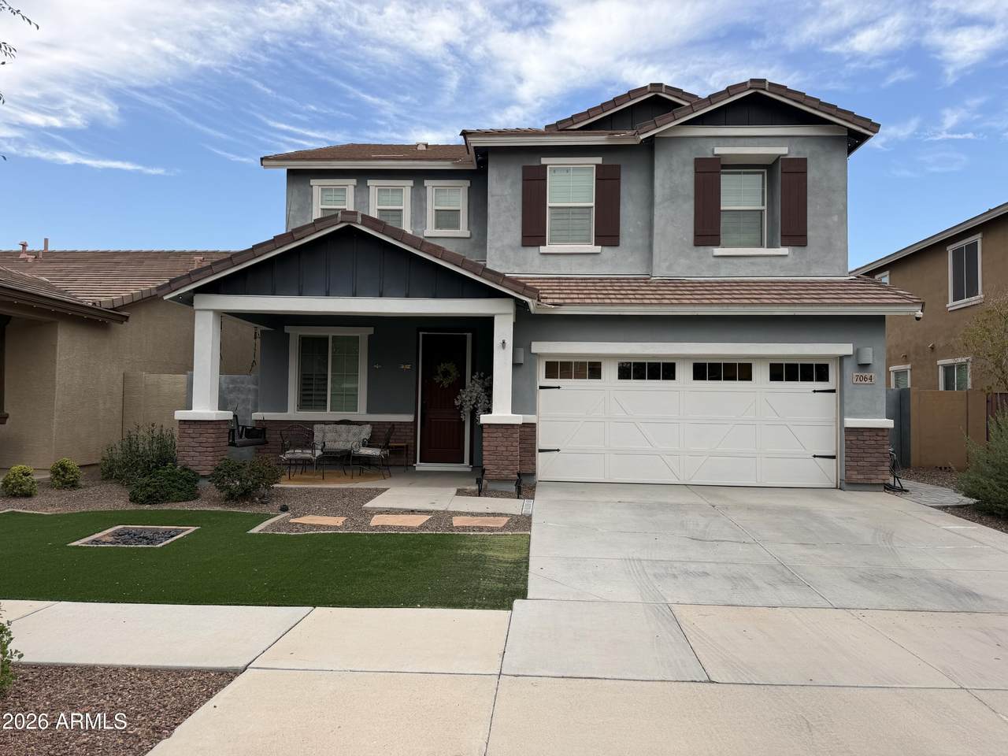
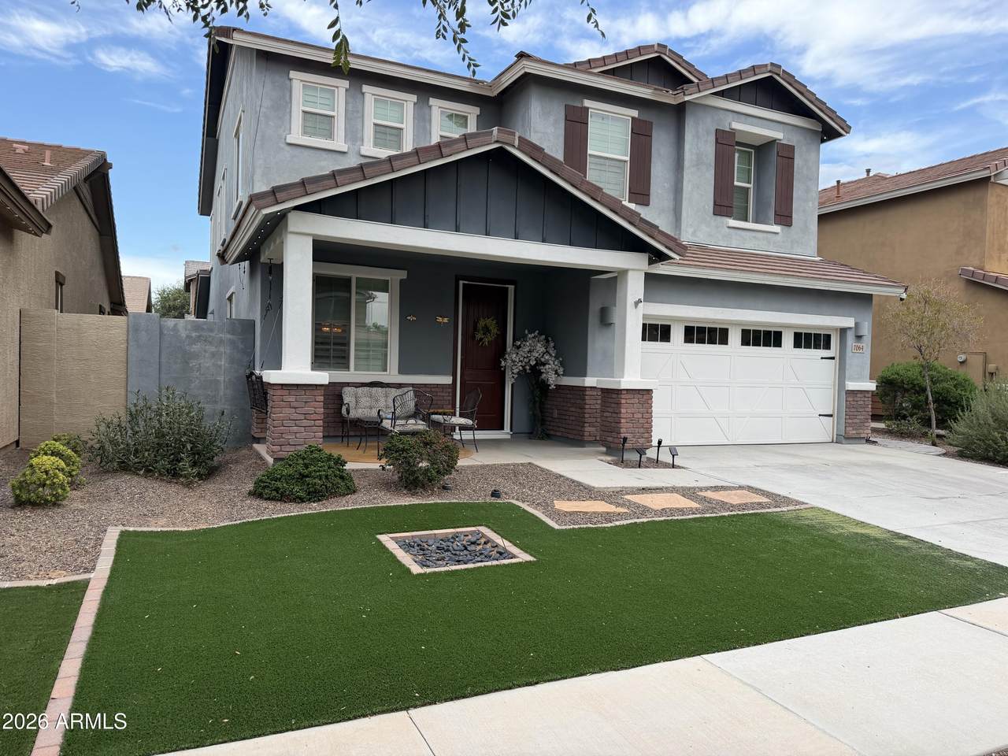
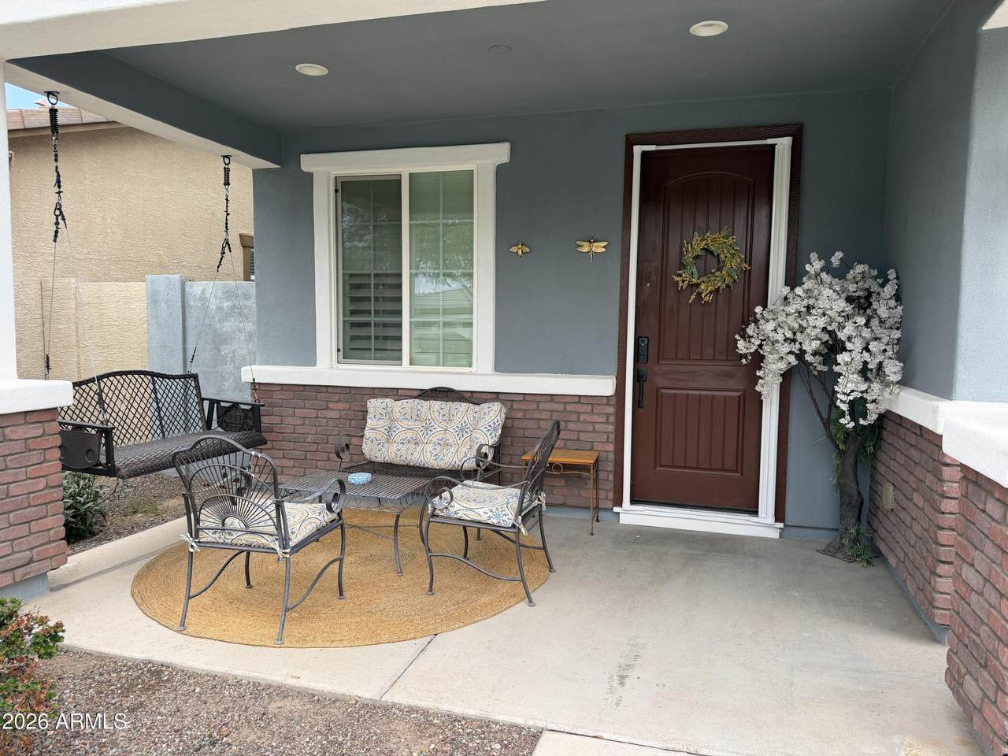
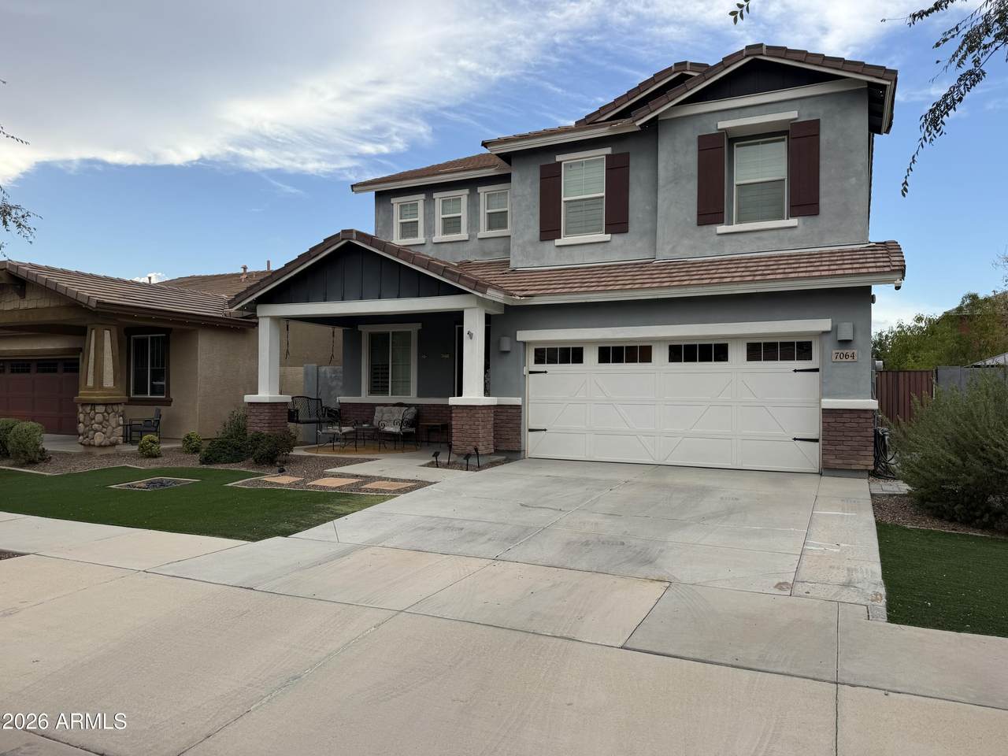
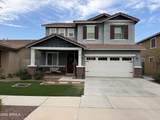
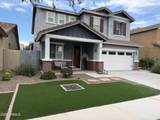
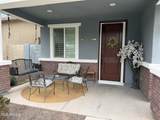
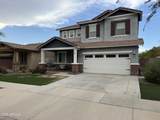
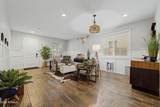
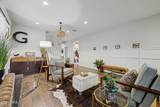
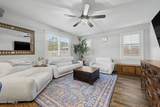
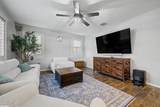
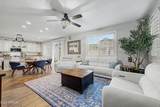
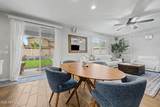
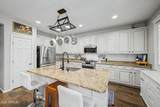
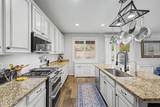
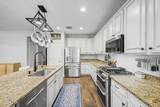
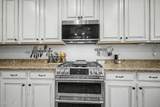
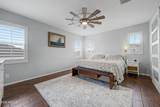
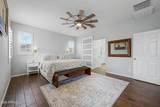
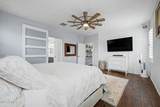
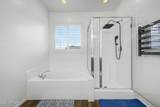
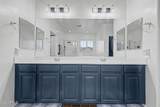
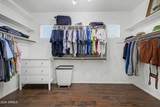
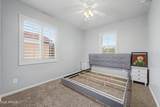
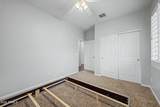
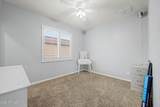
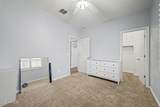
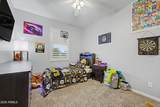
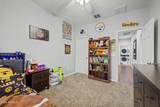
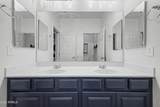
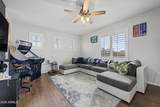
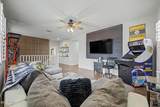
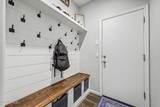
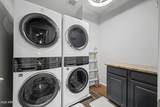
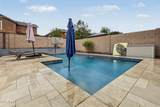
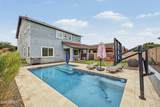
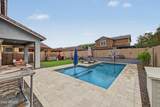
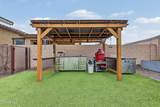
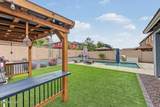
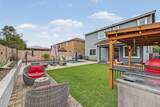
Picture-Perfect & Fully Upgraded Home in Desert Place at Morrison Ranch within the Gilbert School District! From the moment you arrive, this home captivates with its inviting front porch and beautiful curb appeal. Inside, light-filled living spaces showcase exceptional craftsmanship, highlighted by custom wood accent walls, detailed window trim, plantation shutters, and stylish flooring throughout. At the heart of the home, the bright kitchen features white cabinetry, granite countertops, a gas range, dual ovens, and a seamless flow into the open family room--perfect for everyday living and entertaining. A custom drop zone (mudroom nook) off the garage adds ideal daily organization, while the second-floor laundry room offers maximum convenience with additional storage. Upstairs, you' also find spacious loft that serves perfectly as a home office, media room or play area. Step outside to your private backyard oasis, featuring a fully remodeled yard with a Grillzebo, and a saltwater pool with a Baja Step/Shelf, Travertine pool deck, complete with removable fence (which doubles as a dog run if preferred), built-in slots for pool volleyball and basketball or umbrellas. Key Features & Upgrades: Major Capital Improvements: Over $100k in total upgrades, including a newer Trane HVAC system with a transferable warranty and a newer water heater, stackable washers and gas dryers. newer kitchen appliances, including double ovens/gas stove top, pre-wired for surround sound, ethernet throughout the entire home, Smart Home and so much more! Garage & Storage: Extra-deep tandem 3 car garage with built-in shelving, easily accommodating extra-long trucks or providing surplus storage. Prime Location: Situated in coveted Morrison Ranch with access to top-rated Gilbert schools, community parks, and tree-lined walking trails. This turn-key home is truly one-of-a-kind--see the full upgrades list in the MLS documents tab for complete details!
-
4BEDS
-
0.13ACRES
-
2BATHS
-
11/2 BATHS
-
2,698SQFT
-
$252$/SQFT
School Information
Description
Picture-Perfect & Fully Upgraded Home in Desert Place at Morrison Ranch within the Gilbert School District! From the moment you arrive, this home captivates with its inviting front porch and beautiful curb appeal. Inside, light-filled living spaces showcase exceptional craftsmanship, highlighted by custom wood accent walls, detailed window trim, plantation shutters, and stylish flooring throughout. At the heart of the home, the bright kitchen features white cabinetry, granite countertops, a gas range, dual ovens, and a seamless flow into the open family room--perfect for everyday living and entertaining. A custom drop zone (mudroom nook) off the garage adds ideal daily organization, while the second-floor laundry room offers maximum convenience with additional storage. Upstairs, you' also find spacious loft that serves perfectly as a home office, media room or play area. Step outside to your private backyard oasis, featuring a fully remodeled yard with a Grillzebo, and a saltwater pool with a Baja Step/Shelf, Travertine pool deck, complete with removable fence (which doubles as a dog run if preferred), built-in slots for pool volleyball and basketball or umbrellas. Key Features & Upgrades: Major Capital Improvements: Over $100k in total upgrades, including a newer Trane HVAC system with a transferable warranty and a newer water heater, stackable washers and gas dryers. newer kitchen appliances, including double ovens/gas stove top, pre-wired for surround sound, ethernet throughout the entire home, Smart Home and so much more! Garage & Storage: Extra-deep tandem 3 car garage with built-in shelving, easily accommodating extra-long trucks or providing surplus storage. Prime Location: Situated in coveted Morrison Ranch with access to top-rated Gilbert schools, community parks, and tree-lined walking trails. This turn-key home is truly one-of-a-kind--see the full upgrades list in the MLS documents tab for complete details!
 © 2026 Arizona Regional Multiple Listing Service, Inc. All rights reserved. All information should be verified by the recipient and none is guaranteed as accurate by ARMLS. The ARMLS logo indicates a property listed by a real estate brokerage other than HomeSmart. Data last updated 2026-10-11T16:12:42.883.