Skip To Content

7214 W Desert Cove Avenue

Peoria, AZ 85345
  • $249,900
  • STATUS: Active
  • ON SITE: 35 Days
  • MLS #: 7076439
Price Reduced
UPDATED: 25 min ago
$249,900
  • 2
    BEDS
  • 0.2
    ACRES
  • 1
    BATHS
  • 0
    1/2 BATHS
  • 936
    SQFT
  • $267
    $/SQFT
Neighborhood:
Type:
Single-Family Home
Built:
1982
County:
Area:

School Information

Elementary School:
Middle School:
High School:

Description

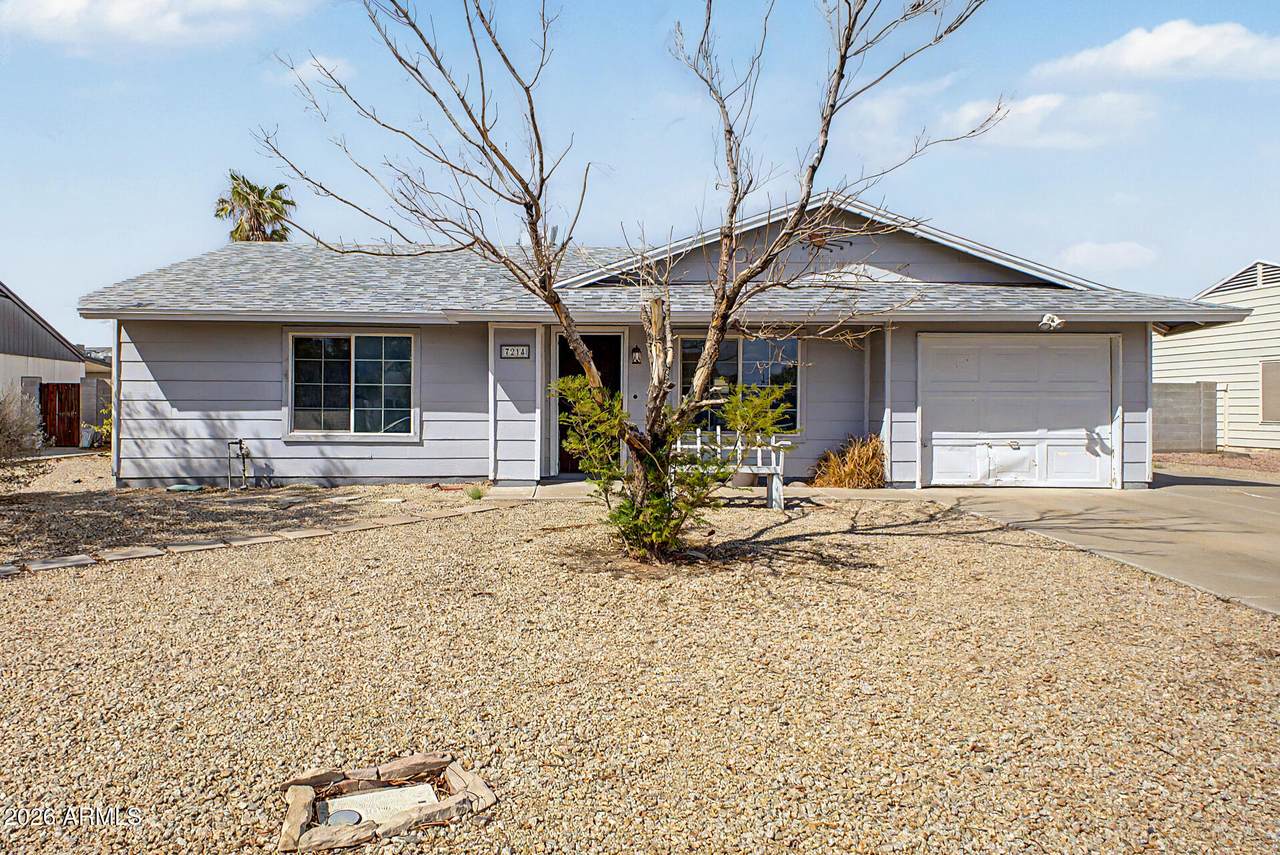
Experience the charm of this residence featuring a low-maintenance front yard and abundant parking. This home presents a wonderful opportunity to express your creativity and make it truly your own. Discover a bright living room, thoughtfully separated from the eat-in kitchen for privacy while maintaining an open flow for easy entertaining. The kitchen is equipped with oak cabinetry, generous counter space, and white appliances. The main bedroom has a walk-in closet and a private bathroom. The expansive backyard offers endless possibilities to create your own private oasis. With a little TLC, this property can become your dream home. Don't miss out! Conveniently located within walking distance of Sundance Park and close to restaurants, markets, and more. Seize the opportunity today!

Monthly Payment Calculator


Arizona Regional MLS logo© 2026 Arizona Regional Multiple Listing Service, Inc. All rights reserved. All information should be verified by the recipient and none is guaranteed as accurate by ARMLS. The ARMLS logo indicates a property listed by a real estate brokerage other than HomeSmart. Data last updated 2026-10-11T16:12:42.883.
www.lindasellsretirementliving.com/homes/180916092
Print Image

7214 W Desert Cove Avenue Peoria, AZ 85345

  • Price: $249,900
  • Status: Active
  • On Site: 35 Days
  • Updated: 25 min ago
  • MLS #: 7076439
2
Beds
1
Baths
0
½ Baths
0.2
Acres
936
SQFT
$267
$/SQFT
1982
Built
Neighborhood:
Deer Creek
County:
Maricopa
Area:
Peoria
Elementary School:
Sundance Elementary
Middle School:
Peoria High School
High School:
Centennial High School
Property Description
Experience the charm of this residence featuring a low-maintenance front yard and abundant parking. This home presents a wonderful opportunity to express your creativity and make it truly your own. Discover a bright living room, thoughtfully separated from the eat-in kitchen for privacy while maintaining an open flow for easy entertaining. The kitchen is equipped with oak cabinetry, generous counter space, and white appliances. The main bedroom has a walk-in closet and a private bathroom. The expansive backyard offers endless possibilities to create your own private oasis. With a little TLC, this property can become your dream home. Don't miss out! Conveniently located within walking distance of Sundance Park and close to restaurants, markets, and more. Seize the opportunity today!
Exterior Features

Architectural Style Ranch Attached Garage YN No Carport Spaces 0 Construction Materials Wood SidingWood Frame Covered Spaces 1 Exterior Features Storage Fencing Back YardBlock Horse Amenities [] Horse YN No Lot Features North/South ExposureDirt BackGravel/Stone Front Open Parking Spaces 2 Other Structures [] Parking Features Attached GarageRV Access/Parking Pool Features Diving Pool Pool Private YN Yes Road Responsibility City Maintained Road Road Surface Type Paved Roof Composition Spa Features None View []

Interior Features

Basement [] Basement YN No Bedrooms Plus 2 Common Walls [] Cooling Central AirCeiling Fan(s) Cooling YN Yes Fireplace Features [] Fireplace YN No Heating Electric Heating YN Yes Interior Features High Speed InternetEat-in KitchenNo Interior StepsPantryFull Bth Master Bdrm Laundry Features In GarageWshr/Dry HookUp Only Master Bedroom Walk In Closet Yes Pantry Yes Separate Den Office YN No Window Features []

Property Features

Accessibility Features [] Association Fee Includes No Fees Association YN No Auction No Builder Name Continental Homes Building Area Total 936 City Services Yes Community Features [] Community Pool YN No Current Financing [] Disclosures Agency Discl Req Flooring CarpetTile Green Energy Efficient [] Green Water Conservation [] Land Lease YN No Listing Terms VA LoanCashConventionalFHA North South Exposure Yes Ownership Fee Simple Ownership Fractional YN No PADFee YN2 No Possible Use None Property Attached YN No Property Condition [] Property Sub Type Single Family Residence Security Features [] Sewer Public Sewer Special Listing Conditions N/A Special Listing Conditions None Yes Tax Annual Amount 539 Tax Year 2025 Total Monthly Fee 0 Utilities [] Water Source Public

Arizona Regional MLS logo Listing provided by DeLex Realty: . .


Arizona Regional MLS logo© 2026 Arizona Regional Multiple Listing Service, Inc. All rights reserved. All information should be verified by the recipient and none is guaranteed as accurate by ARMLS. The ARMLS logo indicates a property listed by a real estate brokerage other than HomeSmart. Data last updated 2026-10-11T16:12:42.883.
 
https://bt-photos.global.ssl.fastly.net/armls/1280_boomver_1_7076439-2.jpg https://bt-photos.global.ssl.fastly.net/armls/1280_boomver_1_7076439-2.jpg https://bt-photos.global.ssl.fastly.net/armls/1280_boomver_1_7076439-2.jpg
Logo
HomeSmart
15543 North Reems Road, Suite 139
Surprise AZ, 85374