





Skip To Content

7637 N 7TH Avenue

Phoenix, AZ 85021
  • $940,000
  • STATUS: Active
  • ON SITE: 10 Days
  • MLS #: 7087003
UPDATED: 79 min ago
$940,000
  • 4
    BEDS
  • 0.29
    ACRES
  • 3
    BATHS
  • 0
    1/2 BATHS
  • 2,641
    SQFT
  • $356
    $/SQFT
Neighborhood:
Type:
Single-Family Home
Built:
1968
County:
Area:

School Information

Elementary School:
Middle School:
High School:

Description

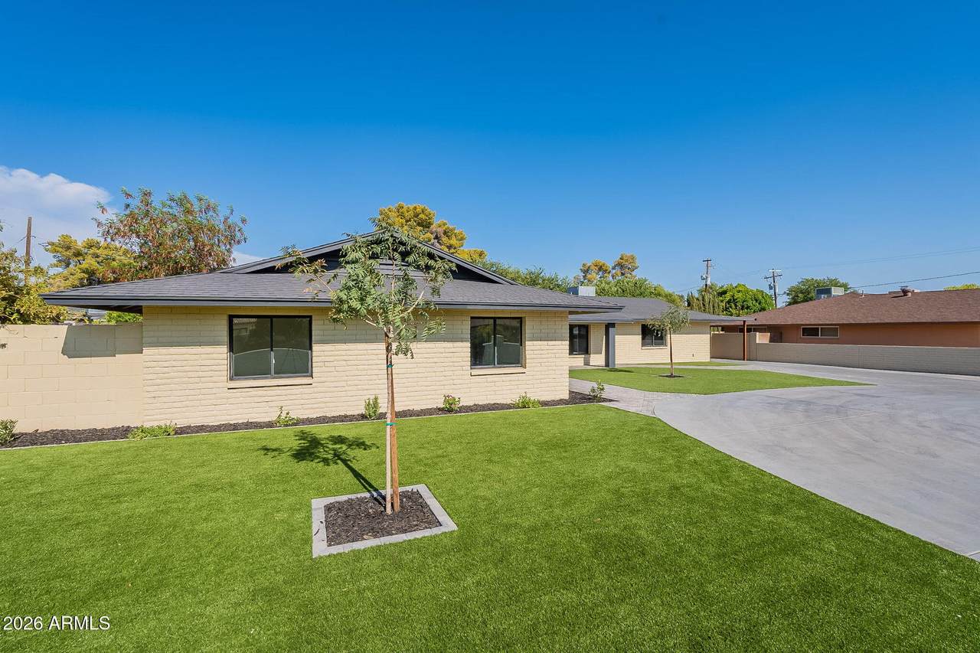
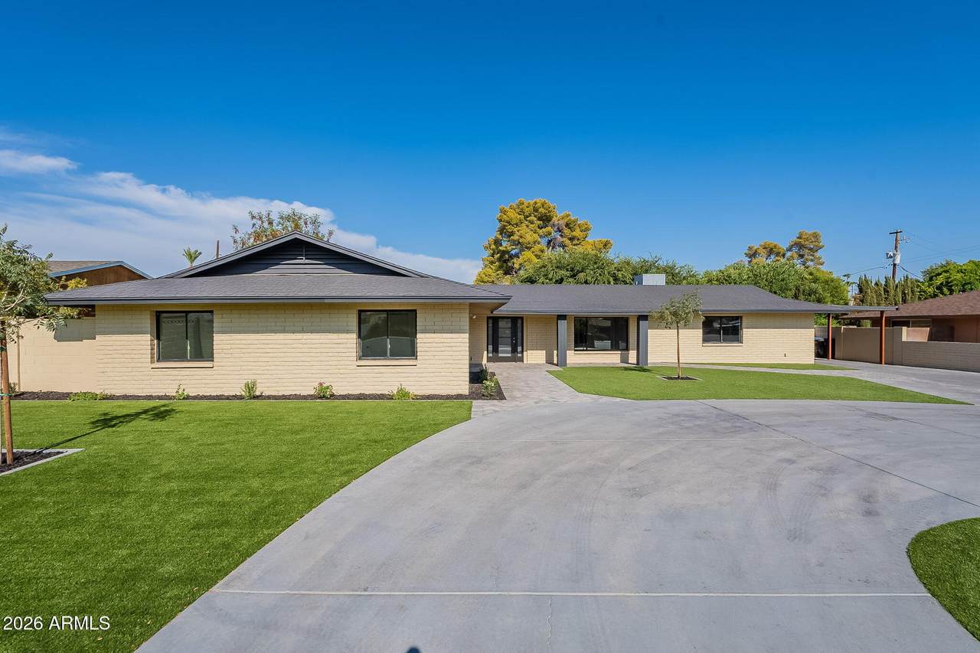
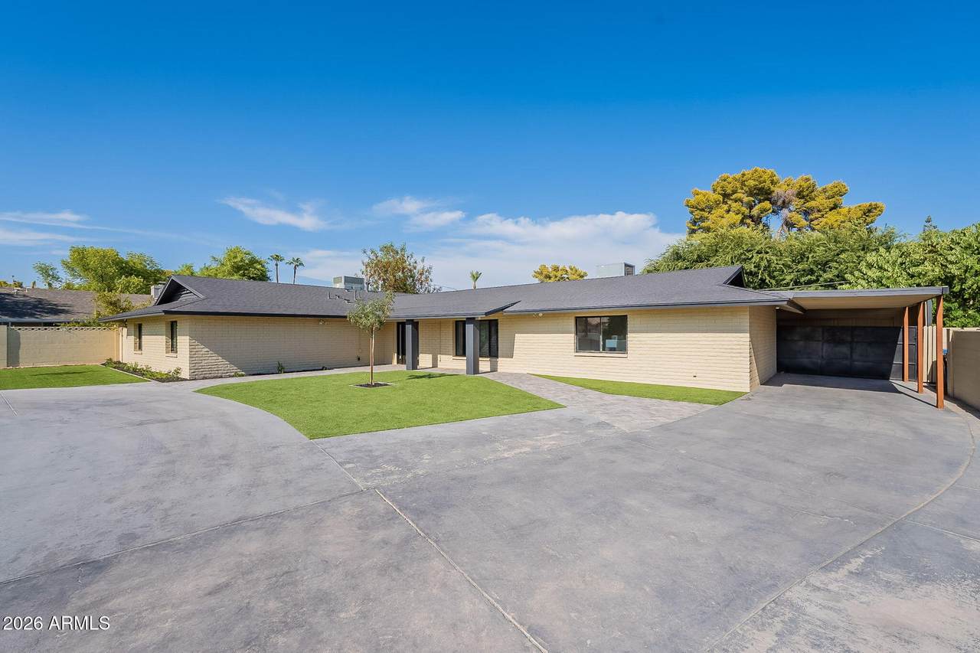
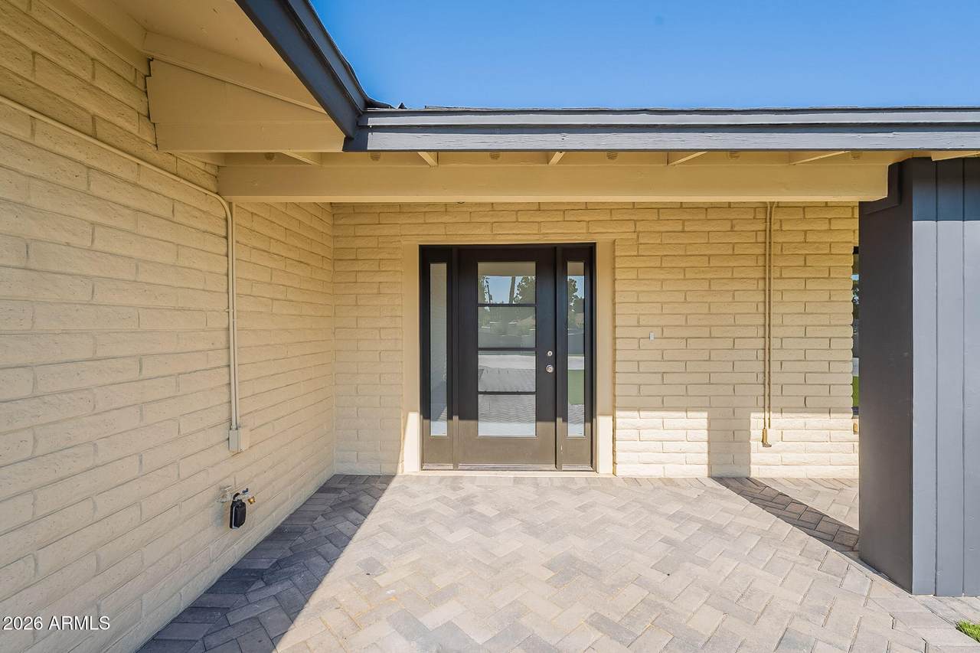
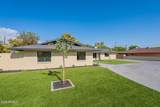
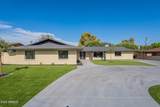
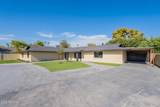
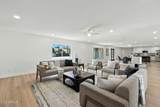
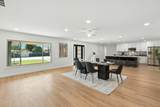
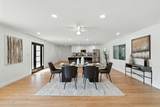
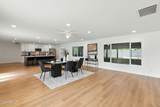
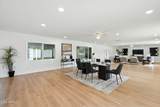
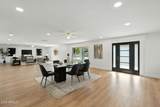
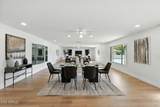
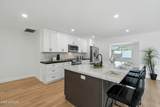
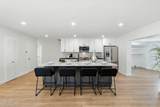
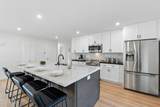
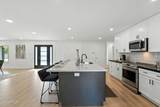
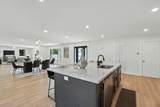
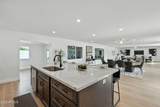
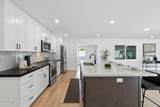
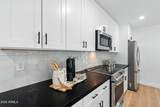
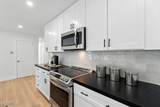
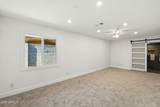
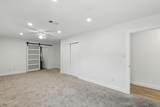
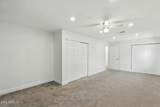
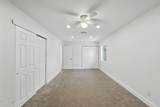
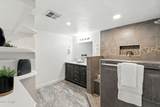
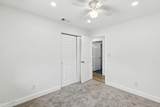
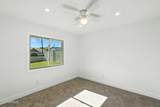
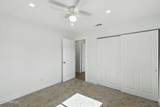
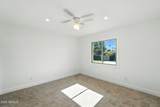
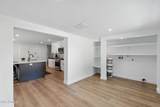
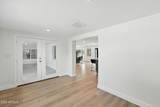
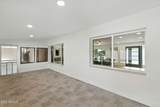
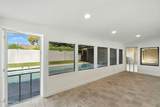
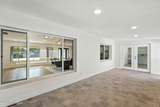
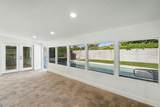
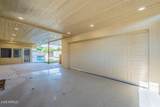
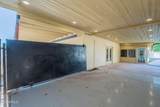
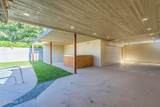
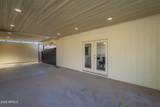
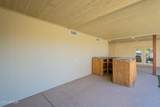
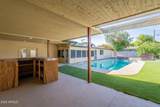
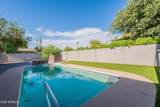
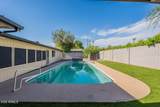
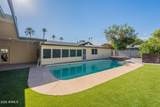
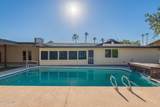
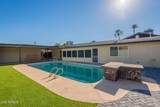
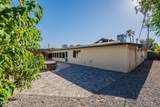
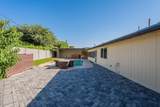
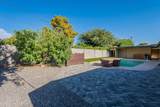
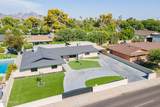
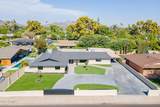
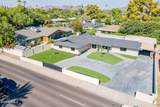
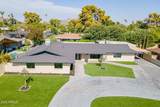
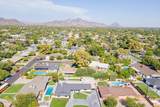
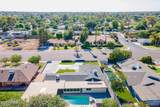
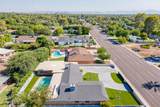
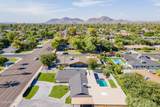
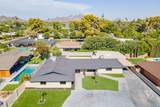
Discover the perfect blend of luxury and tranquility in this beautifully renovated four-bedroom, three-bathroom home located in the desirable Friar Estates. The interior has been completely transformed, offering an impressive, open floor plan. The extra-large living room flows seamlessly into a dream kitchen, boasting a generous island and ample storage--perfect for any home chef. A sun-drenched Arizona room connects to a cozy breakfast nook, providing a peaceful space to relax and soak in the natural light. This home offers ultimate comfort with a spacious primary bedroom and a guest suite. Outside, your private desert oasis awaits. The large, gated lot features a sparkling pool, oversized covered patios, and a custom-built bar your ultimate destination for weekend barbecues and beautiful Arizona evenings. The half-circle driveway and oversized, newly finished garage provide plenty of space and easy access. Enjoy the peaceful architecture of your neighborhood while being minutes from the vibrant energy of downtown Phoenix and the stunning trails of North Mountain Park.

Monthly Payment Calculator


Arizona Regional MLS logo© 2026 Arizona Regional Multiple Listing Service, Inc. All rights reserved. All information should be verified by the recipient and none is guaranteed as accurate by ARMLS. The ARMLS logo indicates a property listed by a real estate brokerage other than HomeSmart. Data last updated 2026-10-11T16:12:42.883.
www.lindasellsretirementliving.com/homes/181669769
Print Image

7637 N 7TH Avenue Phoenix, AZ 85021

  • Price: $940,000
  • Status: Active
  • On Site: 10 Days
  • Updated: 79 min ago
  • MLS #: 7087003
4
Beds
3
Baths
0
½ Baths
0.29
Acres
2,641
SQFT
$356
$/SQFT
1968
Built
Neighborhood:
Friar Estates
County:
Maricopa
Area:
Phoenix
Elementary School:
Madison Meadows School
Middle School:
Madison Meadows School
High School:
Central High School
Property Description
Discover the perfect blend of luxury and tranquility in this beautifully renovated four-bedroom, three-bathroom home located in the desirable Friar Estates. The interior has been completely transformed, offering an impressive, open floor plan. The extra-large living room flows seamlessly into a dream kitchen, boasting a generous island and ample storage--perfect for any home chef. A sun-drenched Arizona room connects to a cozy breakfast nook, providing a peaceful space to relax and soak in the natural light. This home offers ultimate comfort with a spacious primary bedroom and a guest suite. Outside, your private desert oasis awaits. The large, gated lot features a sparkling pool, oversized covered patios, and a custom-built bar your ultimate destination for weekend barbecues and beautiful Arizona evenings. The half-circle driveway and oversized, newly finished garage provide plenty of space and easy access. Enjoy the peaceful architecture of your neighborhood while being minutes from the vibrant energy of downtown Phoenix and the stunning trails of North Mountain Park.
Exterior Features

Architectural Style [] Attached Garage YN No Carport Spaces 2 Construction Materials Brick VeneerWood FramePainted Covered Spaces 4 Exterior Features [] Fencing Block Horse Amenities [] Horse YN No Lot Features Synthetic Grass FrntSynthetic Grass Back Open Parking Spaces 4 Other Structures [] Parking Features Attached CarportDetached GarageGatedCircular DrivewayOver Height Garage Pool Features OutdoorDiving Pool Pool Private YN Yes Road Responsibility [] Road Surface Type [] Roof Composition Spa Features None View []

Interior Features

Basement [] Basement YN No Bedrooms Plus 4 Common Walls [] Cooling Central AirCeiling Fan(s) Cooling YN Yes Family Room Yes Fireplace Features [] Fireplace YN No Formal Dining Yes Great Room Yes Heating Electric Heating YN Yes Interior Features Double VanityEat-in KitchenBreakfast BarFull Bth Master Bdrm Laundry Features Wshr/Dry HookUp Only Separate Den Office YN No Window Features []

Property Features

Accessibility Features [] Association Fee Includes Other (See Remarks) Association YN No Auction No Builder Name Unkown Building Area Total 2641 Community Features [] Community Pool YN No Current Financing [] Disclosures Other (See Remarks) Flooring CarpetLaminate Green Energy Efficient [] Green Water Conservation [] Land Lease YN No Listing Terms VA LoanCashConventionalFHA Ownership Fee Simple Ownership Fractional YN No PADFee YN2 No Possible Use [] Property Attached YN No Property Condition [] Property Sub Type Single Family Residence Security Features [] Sewer Public Sewer Special Listing Conditions N/A Special Listing Conditions None Yes Tax Annual Amount 5057 Tax Year 2025 Total Monthly Fee 0 Utilities [] Water Source Public

Arizona Regional MLS logo Listing provided by NextHome Alliance: 480-382-4603. .


Arizona Regional MLS logo© 2026 Arizona Regional Multiple Listing Service, Inc. All rights reserved. All information should be verified by the recipient and none is guaranteed as accurate by ARMLS. The ARMLS logo indicates a property listed by a real estate brokerage other than HomeSmart. Data last updated 2026-10-11T16:12:42.883.
 
https://bt-photos.global.ssl.fastly.net/armls/1280_boomver_1_7087003-2.jpg https://bt-photos.global.ssl.fastly.net/armls/1280_boomver_1_7087003-2.jpg https://bt-photos.global.ssl.fastly.net/armls/1280_boomver_1_7087003-2.jpg
Logo
HomeSmart
15543 North Reems Road, Suite 139
Surprise AZ, 85374