

Skip To Content

7930 E Camelback Road , #304

Scottsdale, AZ 85251
  • $325,000
  • STATUS: Active
  • ON SITE: 11 Days
  • MLS #: 7086228
UPDATED: 75 min ago
$325,000
  • 2
    BEDS
  • 0.02
    ACRES
  • 2
    BATHS
  • 0
    1/2 BATHS
  • 1,200
    SQFT
  • $271
    $/SQFT
Neighborhood:
Type:
Single-Family Home
Built:
1974
County:
Area:

School Information

Elementary School:
Middle School:
High School:

Description

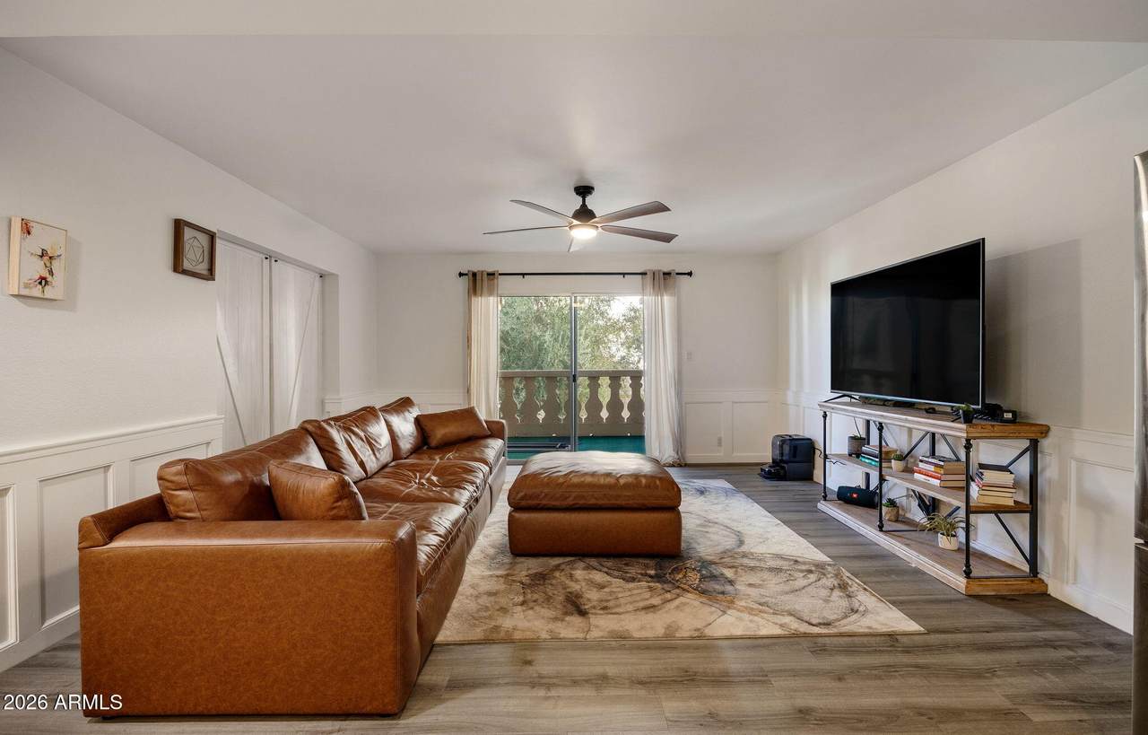
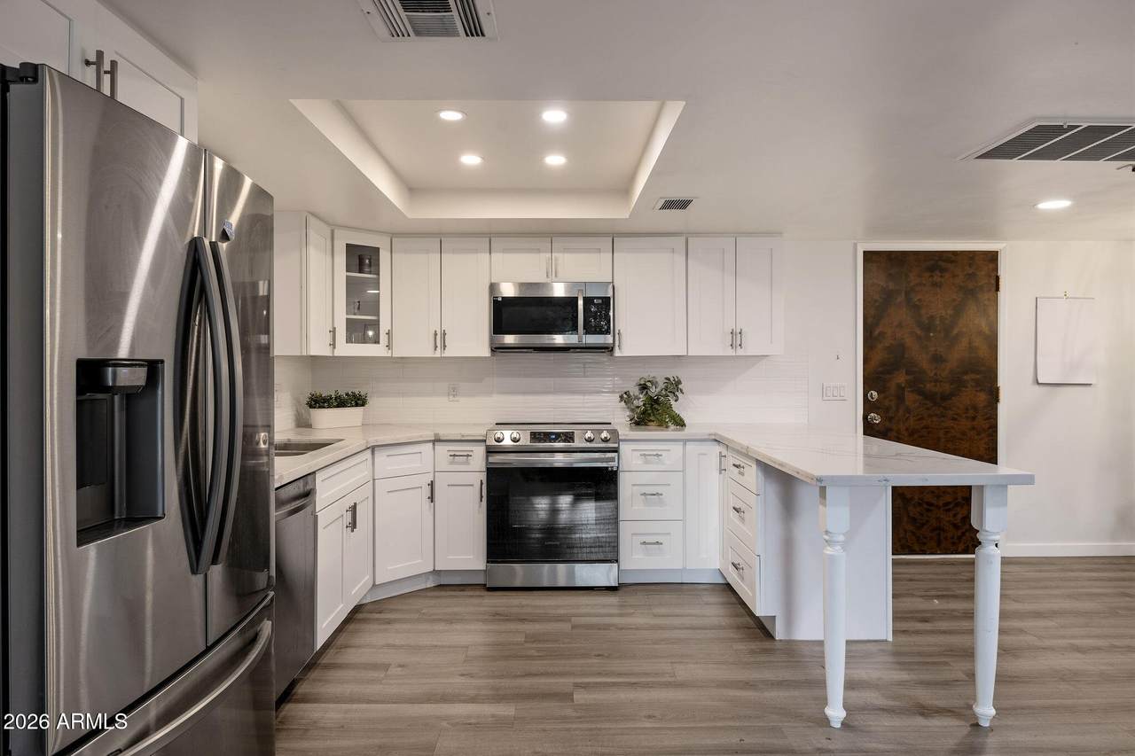
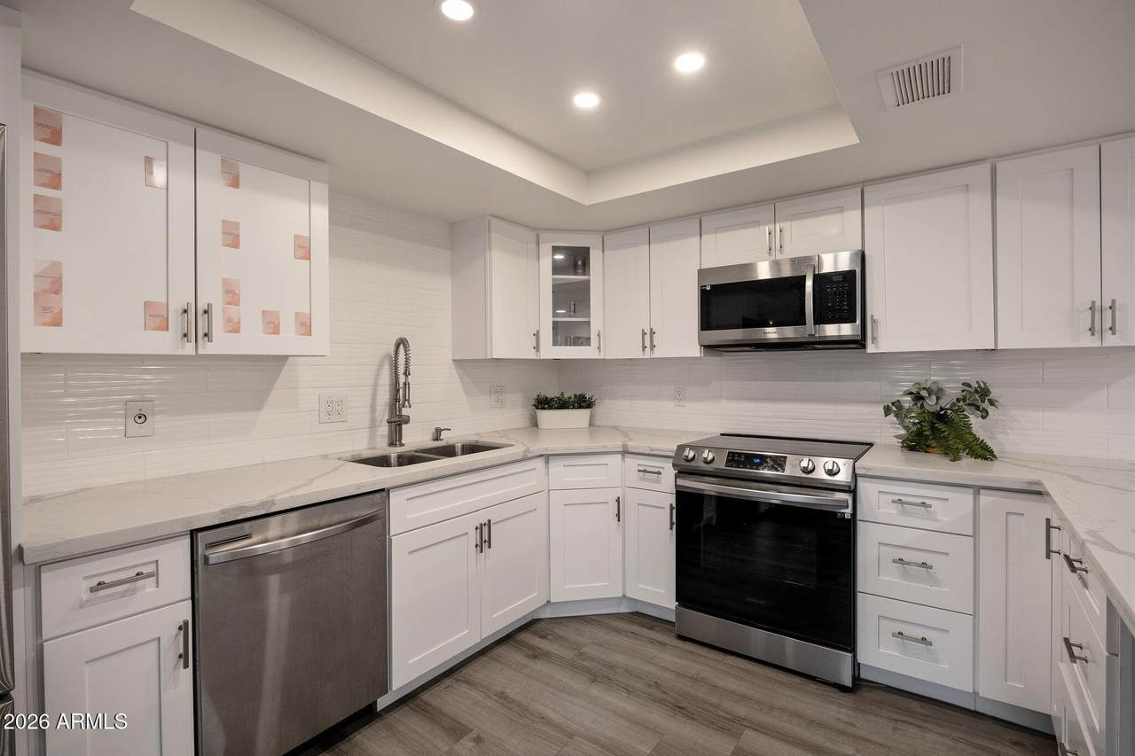
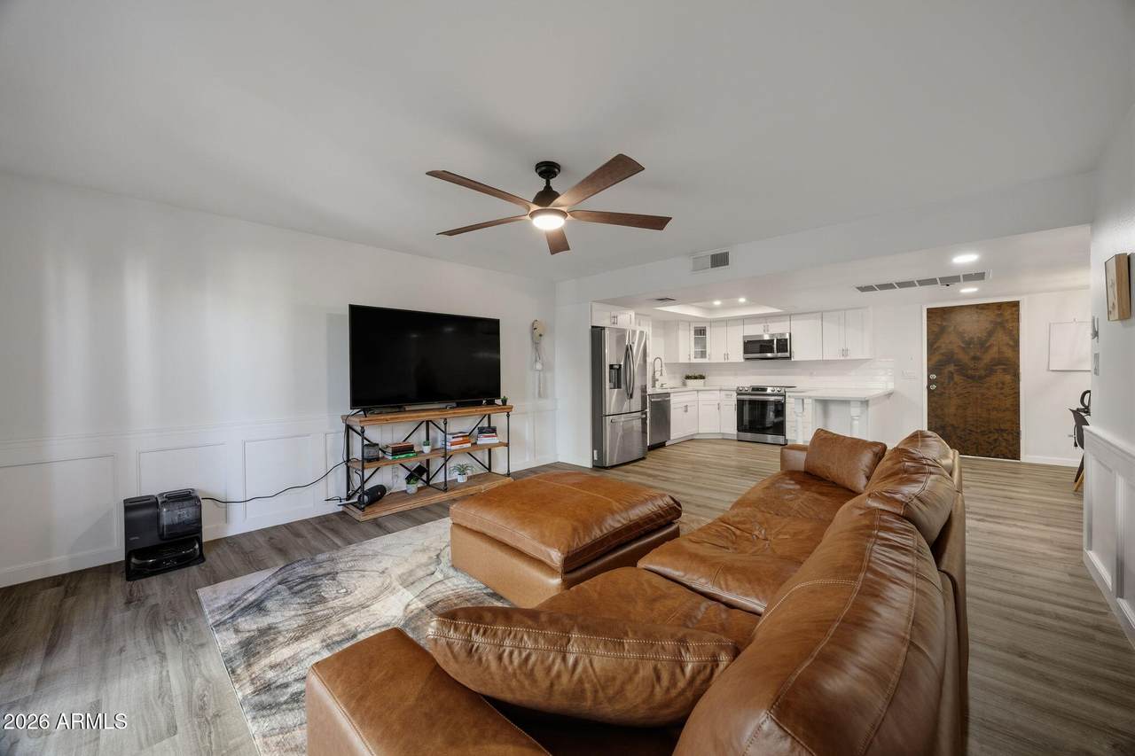
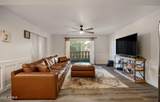
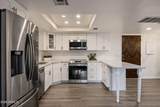
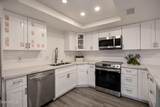
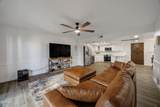
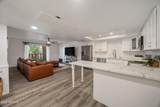
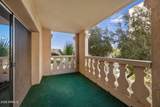
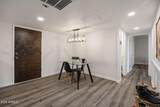
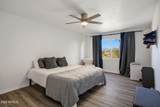
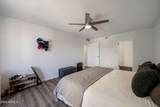
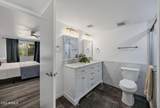
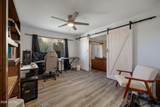
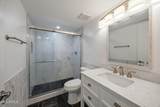
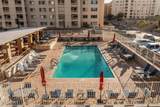
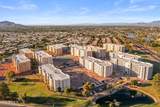
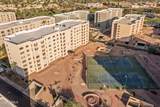
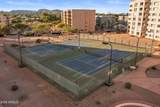
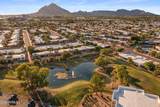
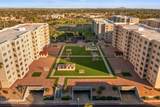
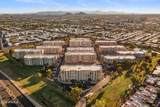
Remodeled 2-bed, 2-bath condo in Scottsdale Shadows. HOA covers heating and cooling, water, sewer, trash, roof, and golf on a residents-only course. Quartz kitchen with white shaker cabinets, stainless appliances, and a peninsula open to the family room. Luxury plank flooring throughout. Primary suite with mountain views and a double vanity bath. Barn doors open the second bedroom to the family room for an office or den. Covered balcony, underground assigned parking, and a storage locker on the same floor. Community laundry in the building. Enjoy 3 pools including a heated enclosed pool, spa, 2 tennis courts, fitness center, library, and woodworking shop. Tenant occupied.

Monthly Payment Calculator


Arizona Regional MLS logo© 2026 Arizona Regional Multiple Listing Service, Inc. All rights reserved. All information should be verified by the recipient and none is guaranteed as accurate by ARMLS. The ARMLS logo indicates a property listed by a real estate brokerage other than HomeSmart. Data last updated 2026-10-09T23:13:43.117.
www.lindasellsretirementliving.com/homes/181614597
Print Image

7930 E Camelback Road , #304 Scottsdale, AZ 85251

  • Price: $325,000
  • Status: Active
  • On Site: 11 Days
  • Updated: 75 min ago
  • MLS #: 7086228
2
Beds
2
Baths
0
½ Baths
0.02
Acres
1,200
SQFT
$271
$/SQFT
1974
Built
Neighborhood:
Scottsdale Shadows 3
County:
Maricopa
Area:
Scottsdale
Elementary School:
Navajo Elementary School
Middle School:
Mohave Middle School
High School:
Saguaro High School
Property Description
Remodeled 2-bed, 2-bath condo in Scottsdale Shadows. HOA covers heating and cooling, water, sewer, trash, roof, and golf on a residents-only course. Quartz kitchen with white shaker cabinets, stainless appliances, and a peninsula open to the family room. Luxury plank flooring throughout. Primary suite with mountain views and a double vanity bath. Barn doors open the second bedroom to the family room for an office or den. Covered balcony, underground assigned parking, and a storage locker on the same floor. Community laundry in the building. Enjoy 3 pools including a heated enclosed pool, spa, 2 tennis courts, fitness center, library, and woodworking shop. Tenant occupied.
Exterior Features

Architectural Style [] Attached Garage YN No Carport Spaces 0 Construction Materials StuccoPaintedBlock Covered Spaces 1 Exterior Features Balcony Fencing Block Horse Amenities [] Horse YN No Lot Features Borders Common AreaNorth/South ExposureSprinklers In RearSprinklers In FrontDesert BackDesert FrontGrass FrontGrass BackAuto Timer H2O FrontAuto Timer H2O Back Open Parking Spaces 0 Other Structures [] Parking Features AssignedCommunity Structure Pool Features [] Pool Private YN No Road Responsibility [] Road Surface Type [] Roof Built-Up Spa Features None View []

Interior Features

Basement [] Basement YN No Bedrooms Plus 2 Common Walls 1 Common WallNeighbor BelowNeighbor Above Cooling Central AirCeiling Fan(s) Cooling YN Yes Fireplace Features [] Fireplace YN No Heating Electric Heating YN Yes Interior Features Quartz CountertopsDouble VanityBreakfast BarElevatorNo Interior Steps3/4 Bath Master Bdrm Laundry Features Other Separate Den Office YN No Window Features []

Property Features

Accessibility Features [] Association Fee 701 Association Fee Frequency Monthly Association Fee Includes Roof RepairInsuranceSewerMaintenance GroundsStreet MaintAir Cond/HeatingTrashWaterRoof ReplacementMaintenance Exterior Association YN Yes Auction No Borders Common Area Yes Builder Name UNKNOWN Building Style High Rise Yes Capmprovement Impact Fee 2500 Community Features PoolGolfGatedCommunity Spa HtdNear Bus StopCommunity LaundryGuarded EntryTennis Court(s)Biking/Walking PathFitness Center Community Pool YN Yes Current Financing [] Disclosures Other (See Remarks) Flooring OtherTile Green Energy Efficient [] Green Water Conservation [] Land Lease YN No Listing Terms CashConventional North South Exposure Yes Other Fees Description HOA Fee Other Fees HOA 140 Ownership Fee Simple Ownership Fractional YN No PADFee YN2 No Possible Use [] Prepaid Association Fees HOA 4300 Property Attached YN Yes Property Condition [] Property Sub Type Apartment Rec Center Fee YN No Security Features Security Guard Sewer Public Sewer Special Assessment HOA No Special Listing Conditions N/A Special Listing Conditions None Yes Tax Annual Amount 827 Tax Year 2025 Total Monthly Fee 701 Unit Style Courtyard Facing Yes Unit Style Neighbor Above Yes Unit Style Neighbor Below Yes Unit Style One Common Wall Yes Utilities [] Water Source Public

Arizona Regional MLS logo Listing provided by Compass: 480-776-1555. .


Arizona Regional MLS logo© 2026 Arizona Regional Multiple Listing Service, Inc. All rights reserved. All information should be verified by the recipient and none is guaranteed as accurate by ARMLS. The ARMLS logo indicates a property listed by a real estate brokerage other than HomeSmart. Data last updated 2026-10-09T23:13:43.117.
 
https://bt-photos.global.ssl.fastly.net/armls/1280_boomver_1_7086228-2.jpg https://bt-photos.global.ssl.fastly.net/armls/1280_boomver_1_7086228-2.jpg https://bt-photos.global.ssl.fastly.net/armls/1280_boomver_1_7086228-2.jpg
Logo
HomeSmart
15543 North Reems Road, Suite 139
Surprise AZ, 85374