Skip To Content

8115 S Palm Drive

Tempe, AZ 85284
  • $4,875/mo.
  • STATUS: Active
  • ON SITE: 13 Days
  • MLS #: 7097974
Price Reduced
UPDATED: 38 min ago
$4,875/mo.
Rental
  • 4
    BEDS
  • 0.37
    ACRES
  • 3
    BATHS
  • 0
    1/2 BATHS
  • 2,719
    SQFT
Neighborhood:
Type:
Rentals
Built:
1986
County:
Area:

School Information

Elementary School:
Middle School:

Description

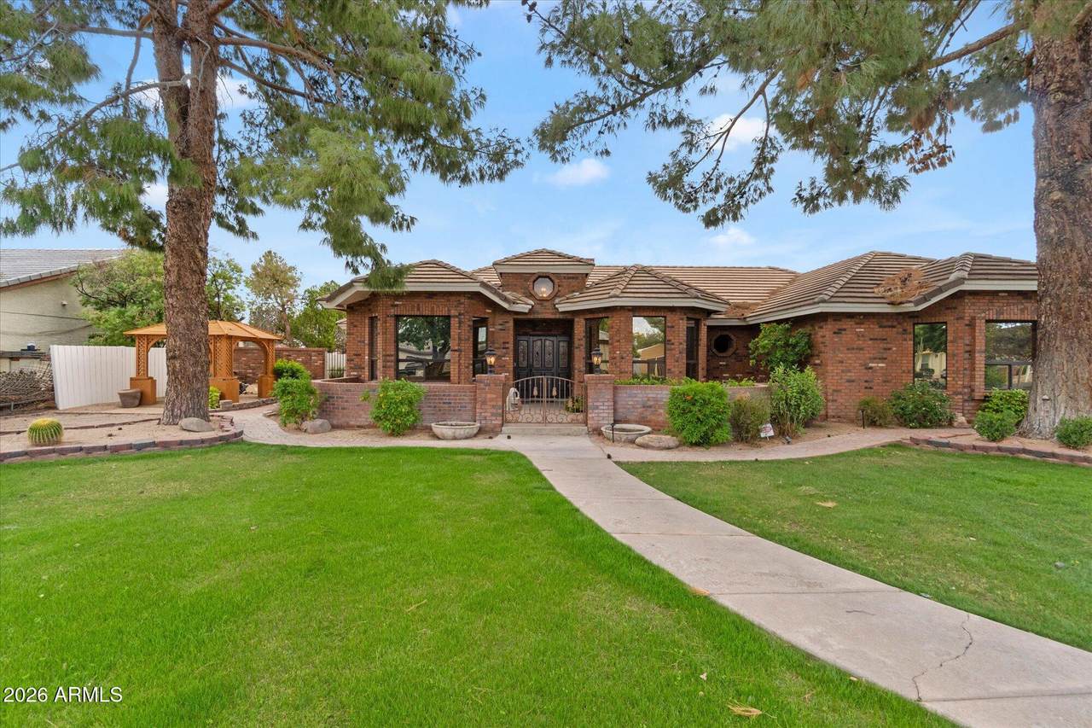
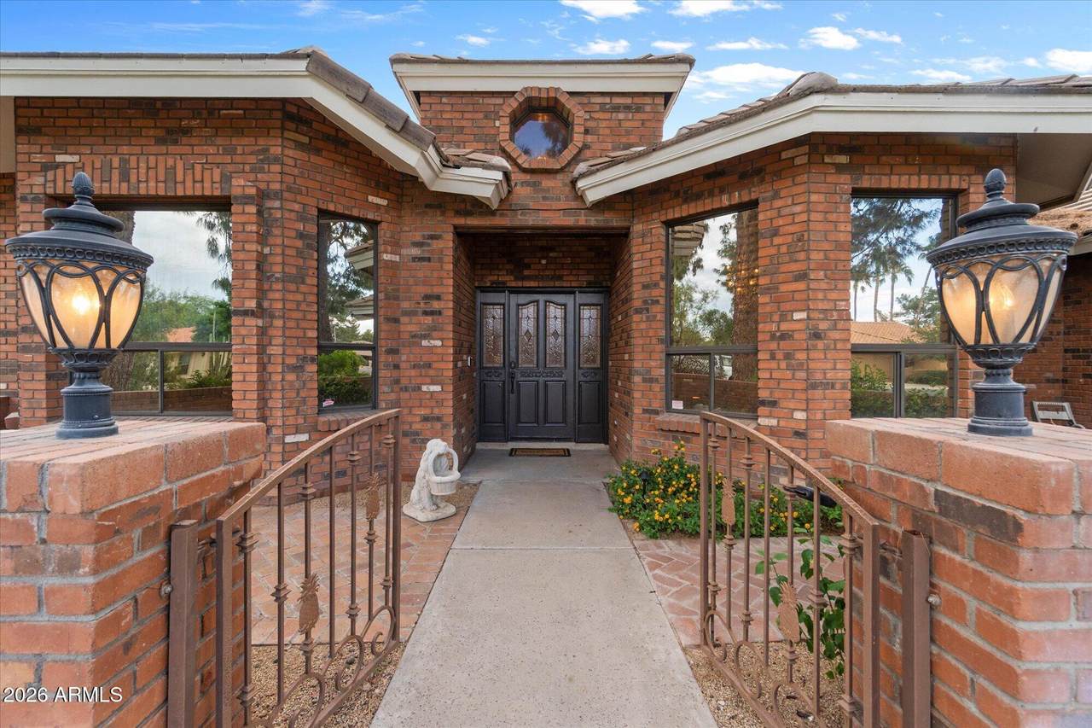
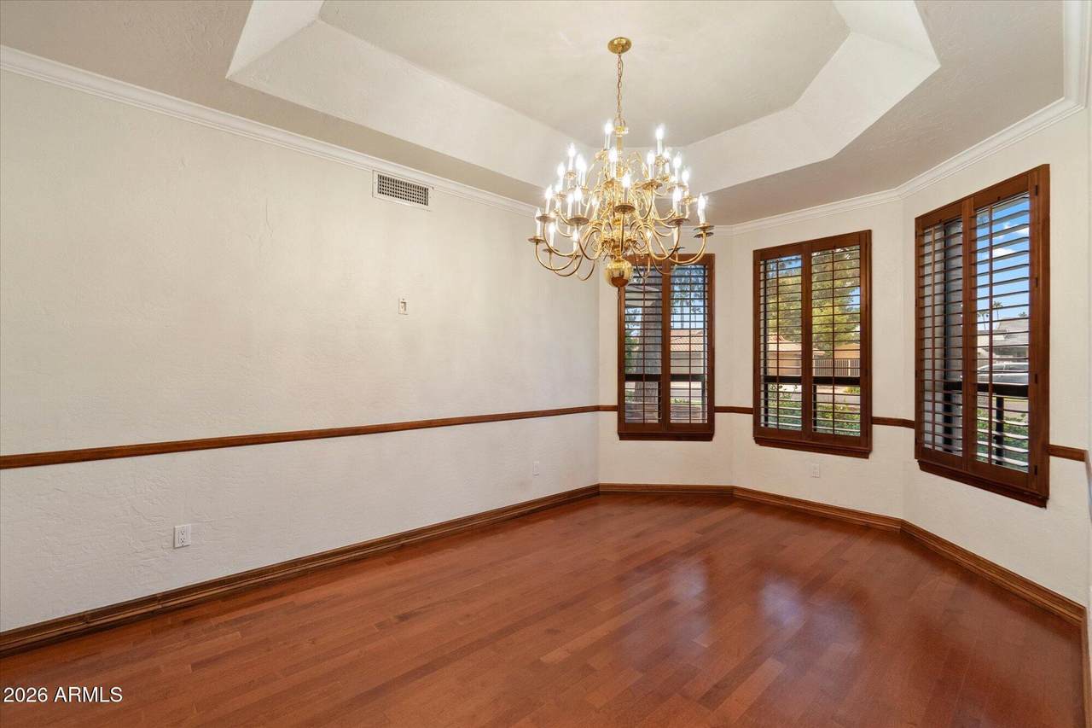
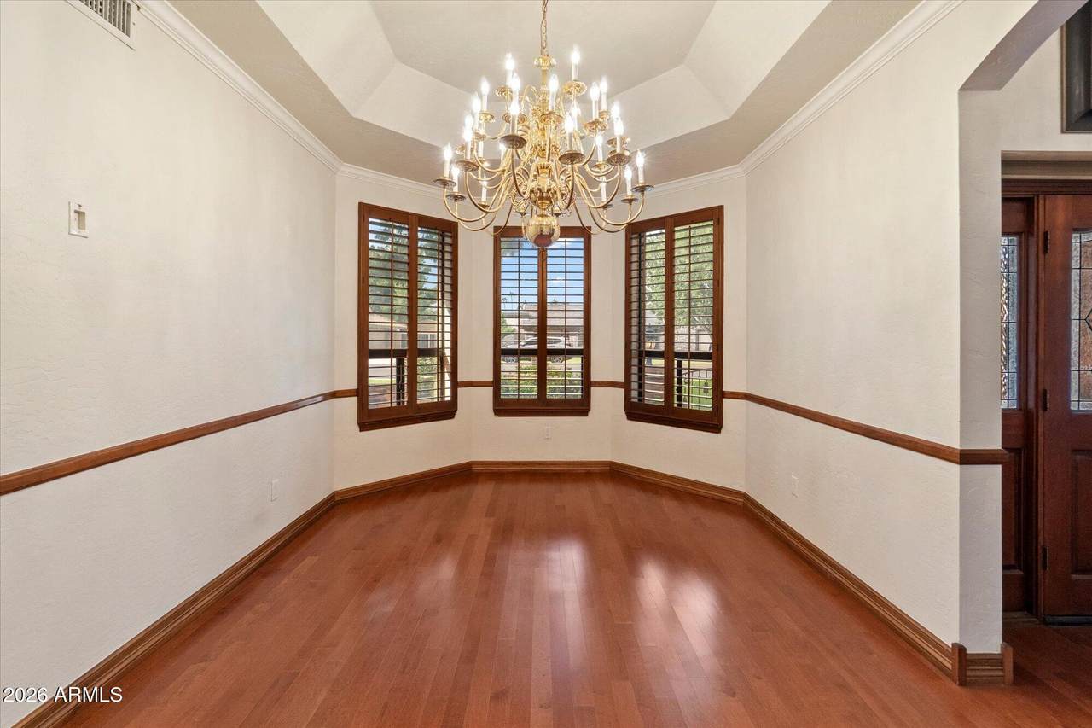
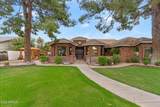
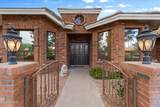
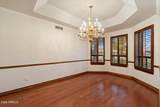
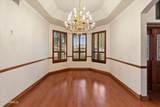
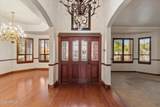
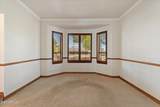
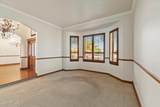
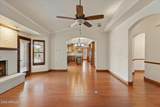
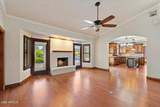
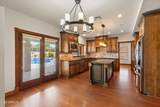
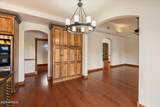
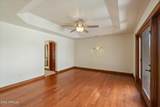
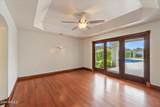
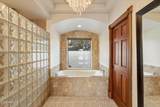
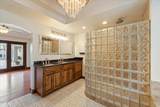
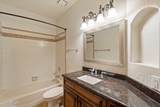
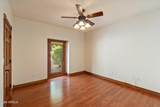
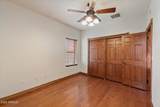
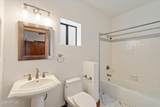
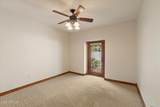
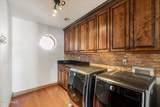
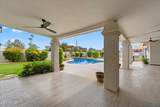
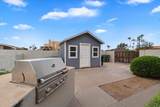
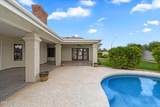
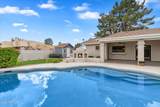
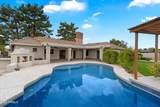
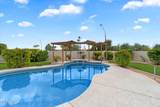
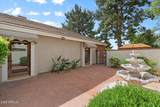
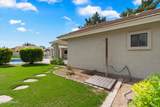
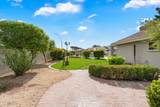
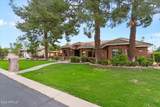
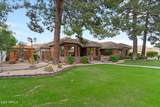
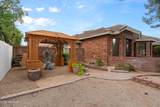
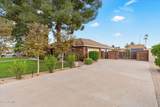
Discover this beautiful custom home in South Tempe, offering four spacious bedrooms ,3 bathrooms with blend of comfort, elegance. Thoughtfully designed floor plan features a generous family room anchored by a cozy fireplace, formal living room and separate formal dining room. Upgraded windows , rich wood flooring adding warmth and character throughout the home. Outside expansive rear yard featuring 60 -gallon pool, large rear patio covering the complete rear of the home, private patio off 2 and 3 rd bedrooms, Master and two bedrooms on North side , 4th bedroom on South side with private bathroom. Rear yard complete for resort style living. All Appliances, and rear she shed. Non smoking. Alarm system, exterior evening lighting Owner/ Agent / Self Manage



Arizona Regional MLS logo© 2026 Arizona Regional Multiple Listing Service, Inc. All rights reserved. All information should be verified by the recipient and none is guaranteed as accurate by ARMLS. The ARMLS logo indicates a property listed by a real estate brokerage other than HomeSmart. Data last updated 2026-11-06T16:14:30.593.
www.lindasellsretirementliving.com/homes/182992790
Print Image

8115 S Palm Drive Tempe, AZ 85284

  • Price: $4,875/mo.
  • Status: Active
  • On Site: 13 Days
  • Updated: 38 min ago
  • MLS #: 7097974
4
Beds
3
Baths
0
½ Baths
0.37
Acres
2,719
SQFT
1986
Built
Neighborhood:
Raintree Unit 2
County:
Maricopa
Area:
Tempe
Elementary School:
Kyrene Middle School
Middle School:
Kyrene Middle School
High School:
Corona Del Sol High School
Property Description
Discover this beautiful custom home in South Tempe, offering four spacious bedrooms ,3 bathrooms with blend of comfort, elegance. Thoughtfully designed floor plan features a generous family room anchored by a cozy fireplace, formal living room and separate formal dining room. Upgraded windows , rich wood flooring adding warmth and character throughout the home. Outside expansive rear yard featuring 60 -gallon pool, large rear patio covering the complete rear of the home, private patio off 2 and 3 rd bedrooms, Master and two bedrooms on North side , 4th bedroom on South side with private bathroom. Rear yard complete for resort style living. All Appliances, and rear she shed. Non smoking. Alarm system, exterior evening lighting Owner/ Agent / Self Manage
Exterior Features

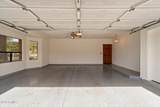
Architectural Style Other Attached Garage YN No Carport Spaces 0 Construction Materials StuccoPaintedBlock Covered Spaces 2 Exterior Features Built-in BBQStorageBuilt-in BarbecueRV Hookup Fencing Block Horse Amenities [] Horse YN No Lot Features Sprinklers In RearSprinklers In FrontGrass FrontGrass BackAuto Timer H2O FrontAuto Timer H2O Back Open Parking Spaces 5 Other Structures [] Parking Features DrivewayRV Access/ParkingGarage Door OpenerRV GatedSeparate Strge Area Pool Features FencedOutdoor Pool Private YN Yes Roof Tile Spa Features None View []

Interior Features

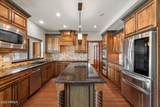
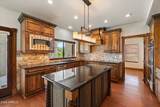
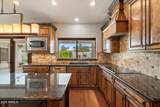
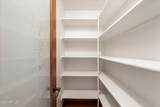
Basement [] Basement YN No Bedroom Split Yes Bedrooms Plus 4 Common Walls [] Cook Top Electric Yes Cooling Ceiling Fan(s)Programmable Thmstat Cooling YN Yes Family Room Yes Fireplace Features Wood BurningFireplace Family Rm Fireplace YN Yes Formal Dining Yes Furnished Unfurnished Heating Electric Heating YN Yes Interior Features StorageVaulted Ceiling(s)Walk-in PantryHigh Speed InternetGranite CountersDouble VanitySoft Water LoopKitchen IslandPantryFull Bth Master BdrmSeparate Shwr & Tub Laundry Features [] Master Bedroom Split Yes Pantry Yes Separate Bedroom Exit Yes Separate Den Office YN No Walk In Pantry Yes Window Features ShuttersBlindsSolar ScreensTinted WindowsENERGY STAR Qualified WindowsDual PaneLow-Emissivity Windows

Property Features

Accessibility Features [] Association YN No Builder Name Custom Built City Services Yes Community Features Near Bus StopBiking/Walking Path Community Pool YN No Disclosures Agency Discl ReqSeller Discl Avail Flood Zone No Flooring CarpetTileWood Green Energy Efficient [] Green Water Conservation [] Model Custom design Pets Allowed Call Property Attached YN No Property Condition [] Property Sub Type Single Family Residence Rent Includes Pool Service - FullGardening Service Security Features [] Sewer Public Sewer Special Listing Conditions Owner/Agent Structure Type [] Utilities [] Water Source Public

Arizona Regional MLS logo Listing provided by RE/MAX Fine Properties: 480-792-9500. .


Arizona Regional MLS logo© 2026 Arizona Regional Multiple Listing Service, Inc. All rights reserved. All information should be verified by the recipient and none is guaranteed as accurate by ARMLS. The ARMLS logo indicates a property listed by a real estate brokerage other than HomeSmart. Data last updated 2026-11-06T16:14:30.593.
 
https://bt-photos.global.ssl.fastly.net/armls/1280_boomver_1_7097974-2.jpg https://bt-photos.global.ssl.fastly.net/armls/1280_boomver_1_7097974-2.jpg https://bt-photos.global.ssl.fastly.net/armls/1280_boomver_1_7097974-2.jpg
Logo
HomeSmart
15543 North Reems Road, Suite 139
Surprise AZ, 85374