Skip To Content

8533 E Mcdonald Drive

Scottsdale, AZ 85250
  • $2,500/mo.
  • STATUS: Active
  • ON SITE: 10 Days
  • MLS #: 7098623
Rental
UPDATED: 47 min ago
$2,500/mo.
Rental
  • 3
    BEDS
  • 0.04
    ACRES
  • 2
    BATHS
  • 1
    1/2 BATHS
  • 1,408
    SQFT
Type:
Rentals
Built:
1964
County:
Area:

School Information

Elementary School:
Middle School:
High School:

Description

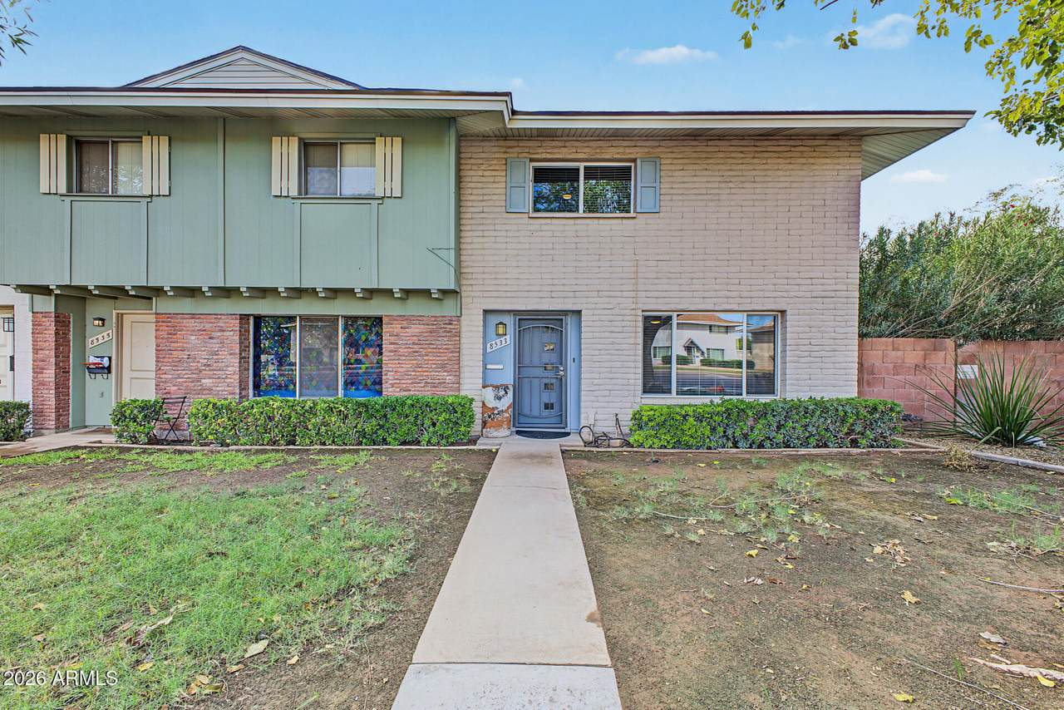
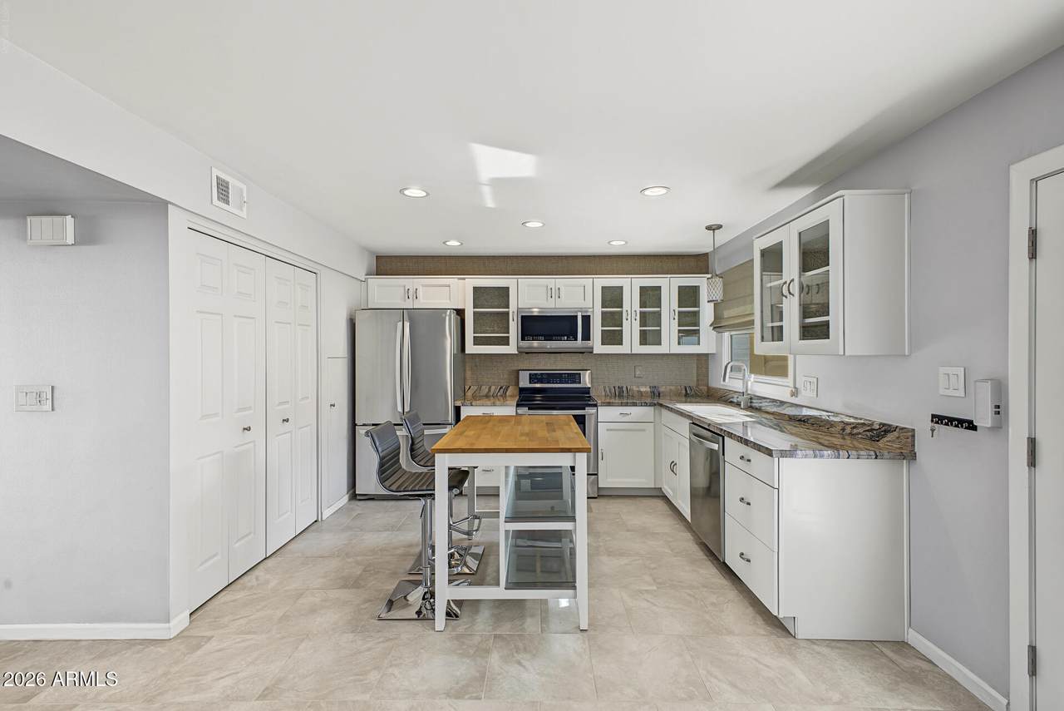
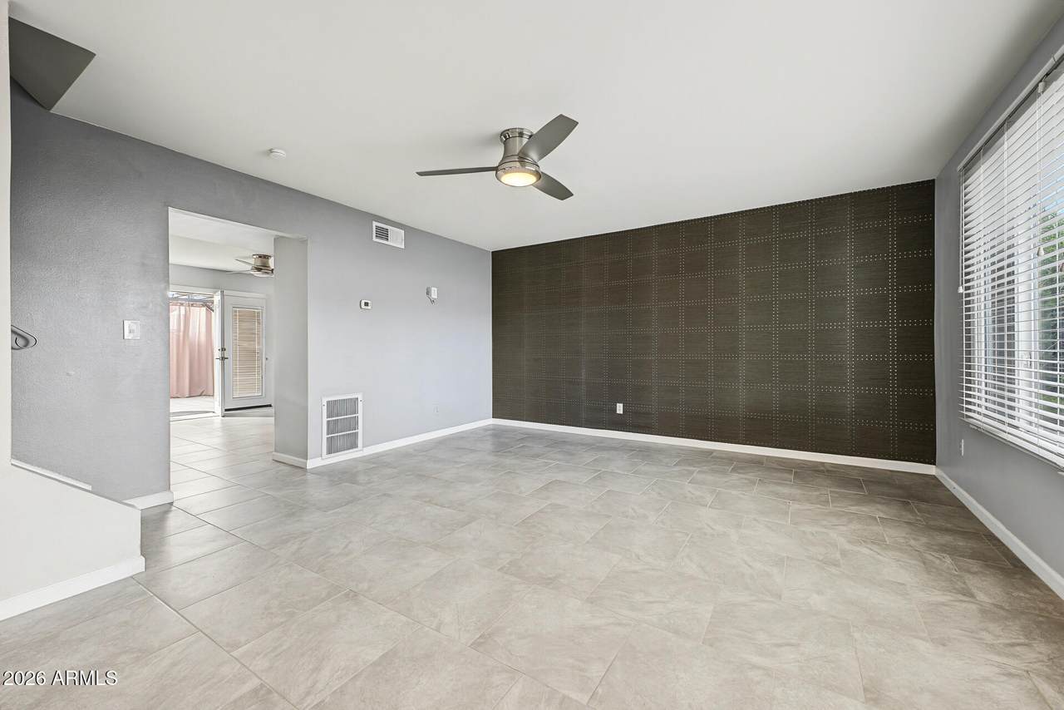
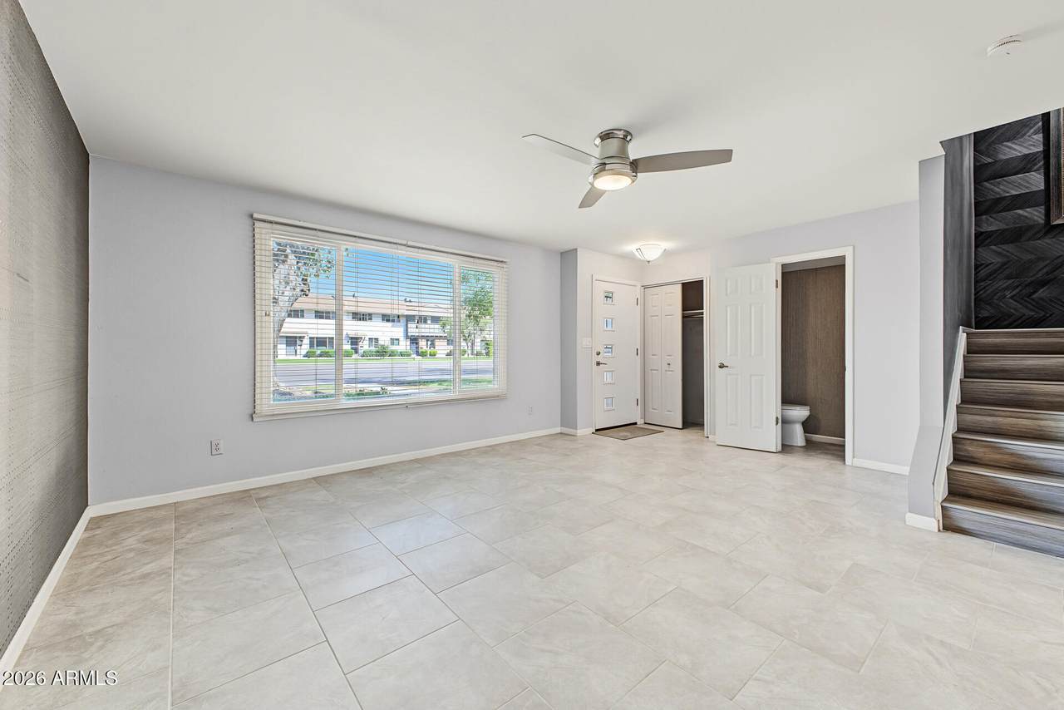
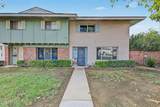
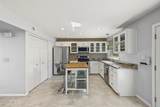
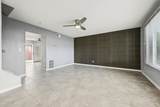
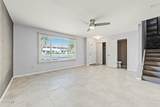
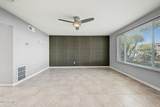
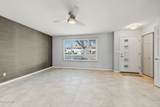
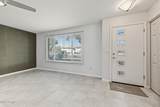
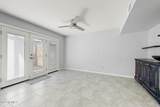
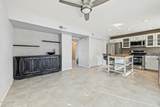
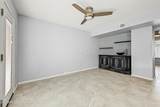
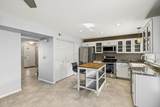
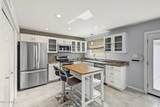
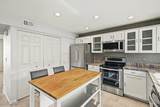
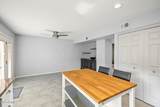
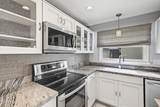
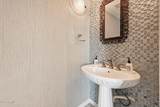
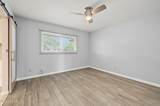
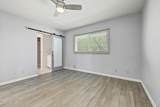
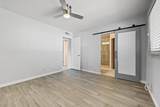
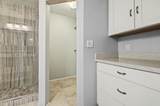
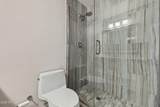
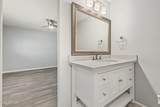
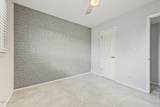
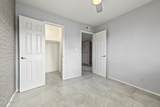
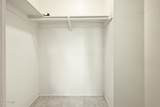
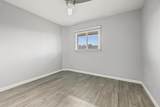
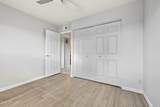
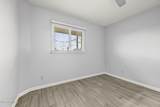
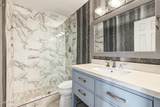
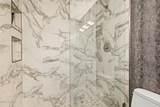
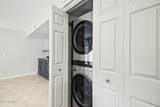
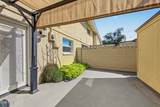
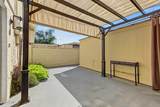
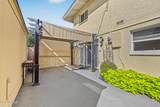
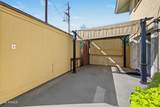
Discover this charming rental townhome in the Park Scottsdale Community! Featuring 3 beds, 2 baths + powder room, assigned parking, and a separate storage unit. Inside, you'll find abundant natural light, wood-look & tile floors t/out, and a formal living area. Further in, the eat-in kitchen boasts recessed lighting, white cabinetry, granite countertops, SS appliances, a center island w/breakfast bar, and a wet bar. A convenient laundry closet completes the space. The perfectly sized primary bedroom includes an ensuite w/barn door entry and a glass-enclosed tile shower. One secondary bedroom also offers a walk-in closet. Outside, your backyard retreat awaits! Enjoy a pergola-covered patio and ample space for relaxing after a long day. Excellent Scottsdale location! Move-in ready!



Arizona Regional MLS logo© 2026 Arizona Regional Multiple Listing Service, Inc. All rights reserved. All information should be verified by the recipient and none is guaranteed as accurate by ARMLS. The ARMLS logo indicates a property listed by a real estate brokerage other than HomeSmart. Data last updated 2026-11-06T17:14:45.917.
www.lindasellsretirementliving.com/homes/183096255
Print Image

8533 E Mcdonald Drive Scottsdale, AZ 85250

  • Price: $2,500/mo.
  • Status: Active
  • On Site: 10 Days
  • Updated: 47 min ago
  • MLS #: 7098623
3
Beds
2
Baths
1
½ Baths
0.04
Acres
1,408
SQFT
1964
Built
Neighborhood:
Park Scottsdale Townhouse Unit Two
County:
Maricopa
Area:
Scottsdale
Elementary School:
Pueblo Elementary School
Middle School:
Mohave Middle School
High School:
Saguaro High School
Property Description
Discover this charming rental townhome in the Park Scottsdale Community! Featuring 3 beds, 2 baths + powder room, assigned parking, and a separate storage unit. Inside, you'll find abundant natural light, wood-look & tile floors t/out, and a formal living area. Further in, the eat-in kitchen boasts recessed lighting, white cabinetry, granite countertops, SS appliances, a center island w/breakfast bar, and a wet bar. A convenient laundry closet completes the space. The perfectly sized primary bedroom includes an ensuite w/barn door entry and a glass-enclosed tile shower. One secondary bedroom also offers a walk-in closet. Outside, your backyard retreat awaits! Enjoy a pergola-covered patio and ample space for relaxing after a long day. Excellent Scottsdale location! Move-in ready!
Exterior Features

Architectural Style Contemporary Attached Garage YN No Carport Spaces 2 Construction Materials PaintedBlock Covered Spaces 2 Exterior Features [] Fencing Back YardBlock Horse Amenities [] Horse YN No Lot Features North/South ExposureDirt FrontGrass Front Open Parking Spaces 0 Other Structures [] Parking Features Attached CarportSeparate Strge AreaAssignedCommon Pool Features [] Pool Private YN No Roof Composition Spa Features None View []

Interior Features

Basement [] Basement YN No Bedrooms Plus 3 Common Walls 1 Common Wall Cooling Ceiling Fan(s) Cooling YN Yes Fireplace Features [] Furnished Unfurnished Heating Forced Air Heating YN Yes Interior Features Wet BarHigh Speed InternetGranite CountersUpstairsEat-in KitchenBreakfast Bar3/4 Bath Master Bdrm Laundry Features In UnitInside Master Bedroom Upstairs Yes Separate Den Office YN No Window Features Blinds

Property Features

Accessibility Features [] Association YN Yes Builder Name HALLCRAFT HOMES City Services Yes Community Features PoolNear Bus StopBiking/Walking PathClubhouse Community Pool YN Yes Disclosures Agency Discl ReqSeller Discl Avail Flooring LaminateTile Green Energy Efficient [] Green Water Conservation [] North South Exposure Yes Pets Allowed Yes Property Attached YN Yes Property Condition [] Property Sub Type Townhouse Rent Includes [] Security Features [] Sewer Public Sewer Special Listing Conditions N/A Special Listing Conditions None Yes Structure Type Quadruplex Unit Style End Unit Yes Unit Style One Common Wall Yes Unit Style Two Levels Yes Utilities [] Water Source Public

Arizona Regional MLS logo Listing provided by HomeSmart: 602-230-7600. .


Arizona Regional MLS logo© 2026 Arizona Regional Multiple Listing Service, Inc. All rights reserved. All information should be verified by the recipient and none is guaranteed as accurate by ARMLS. The ARMLS logo indicates a property listed by a real estate brokerage other than HomeSmart. Data last updated 2026-11-06T17:14:45.917.
 
https://bt-photos.global.ssl.fastly.net/armls/1280_boomver_2_7098623-2.jpg https://bt-photos.global.ssl.fastly.net/armls/1280_boomver_2_7098623-2.jpg https://bt-photos.global.ssl.fastly.net/armls/1280_boomver_2_7098623-2.jpg
Logo
HomeSmart
15543 North Reems Road, Suite 139
Surprise AZ, 85374