


Skip To Content

8706 E Devonshire Avenue

Scottsdale, AZ 85251
  • $1,175,000
  • STATUS: Active
  • ON SITE: 28 Days
  • MLS #: 7080278
UPDATED: 71 min ago
$1,175,000
  • 3
    BEDS
  • 0.12
    ACRES
  • 3
    BATHS
  • 1
    1/2 BATHS
  • 3,320
    SQFT
  • $354
    $/SQFT
Neighborhood:
Type:
Single-Family Home
Built:
1969
County:
Area:

School Information

Elementary School:
Middle School:
High School:

Description

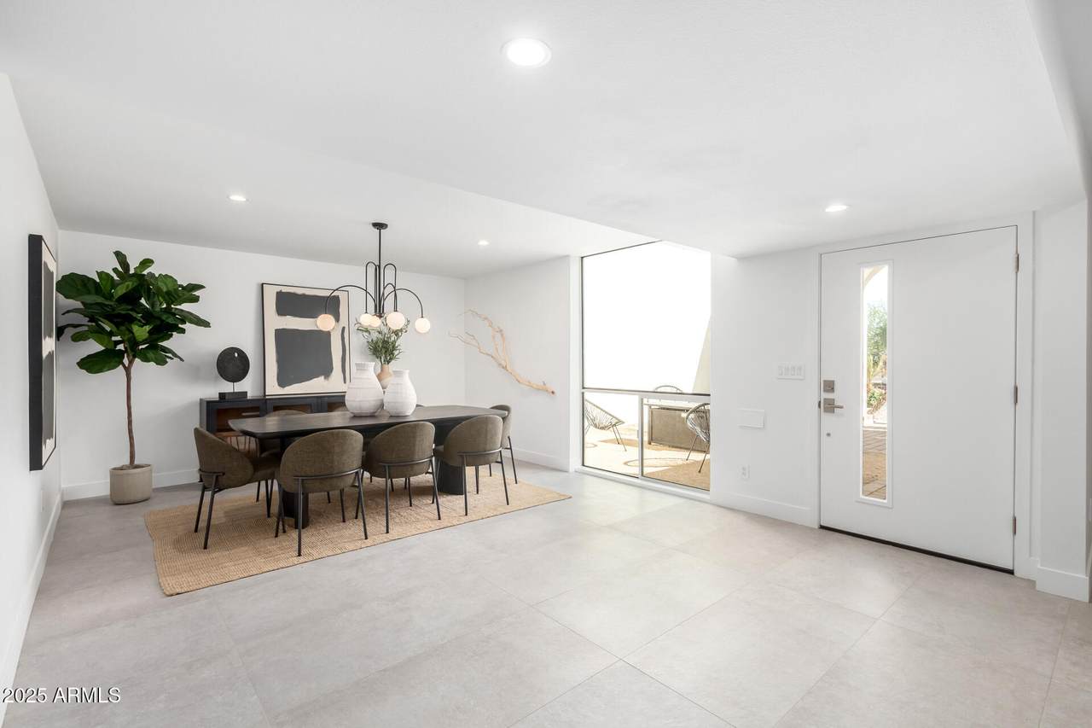
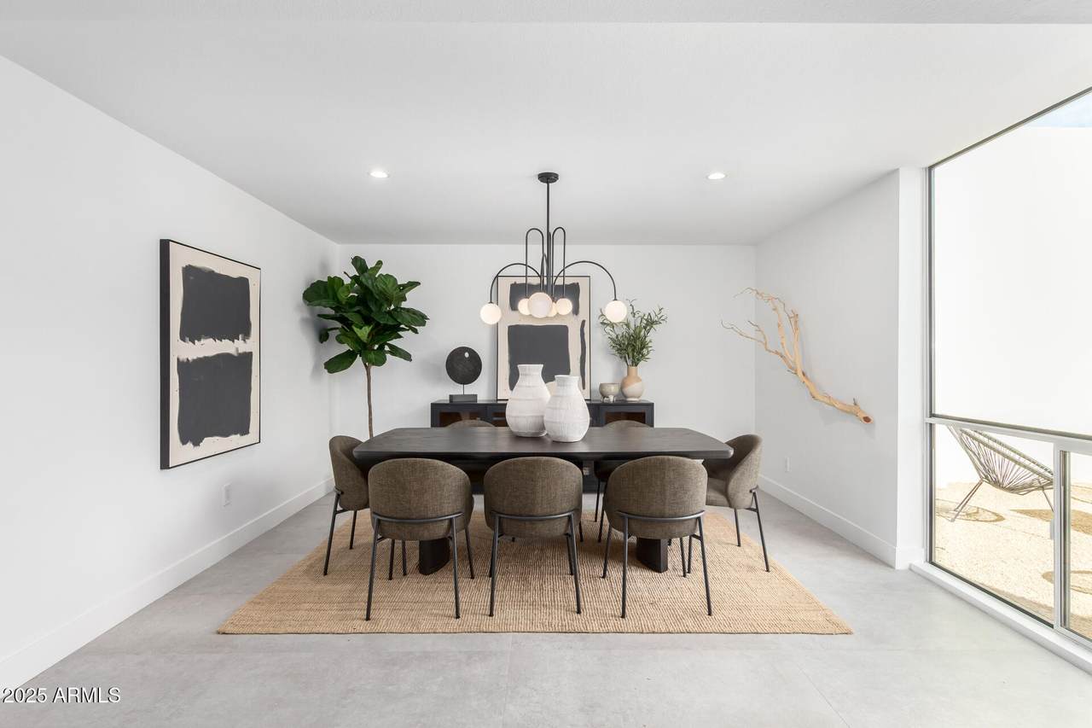
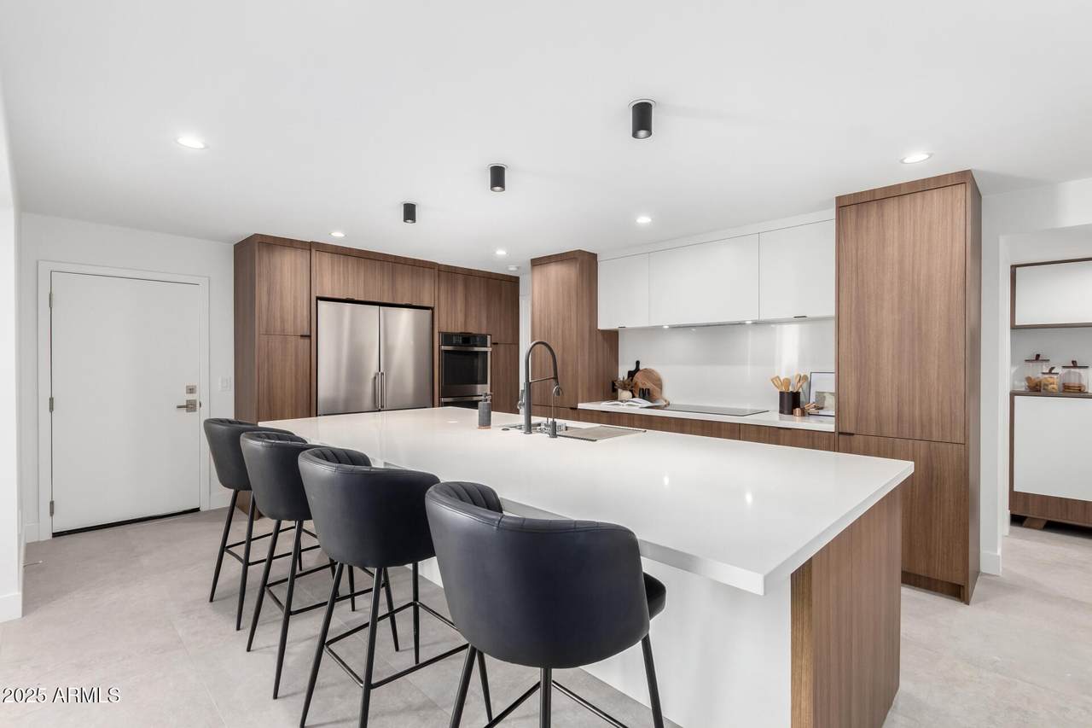
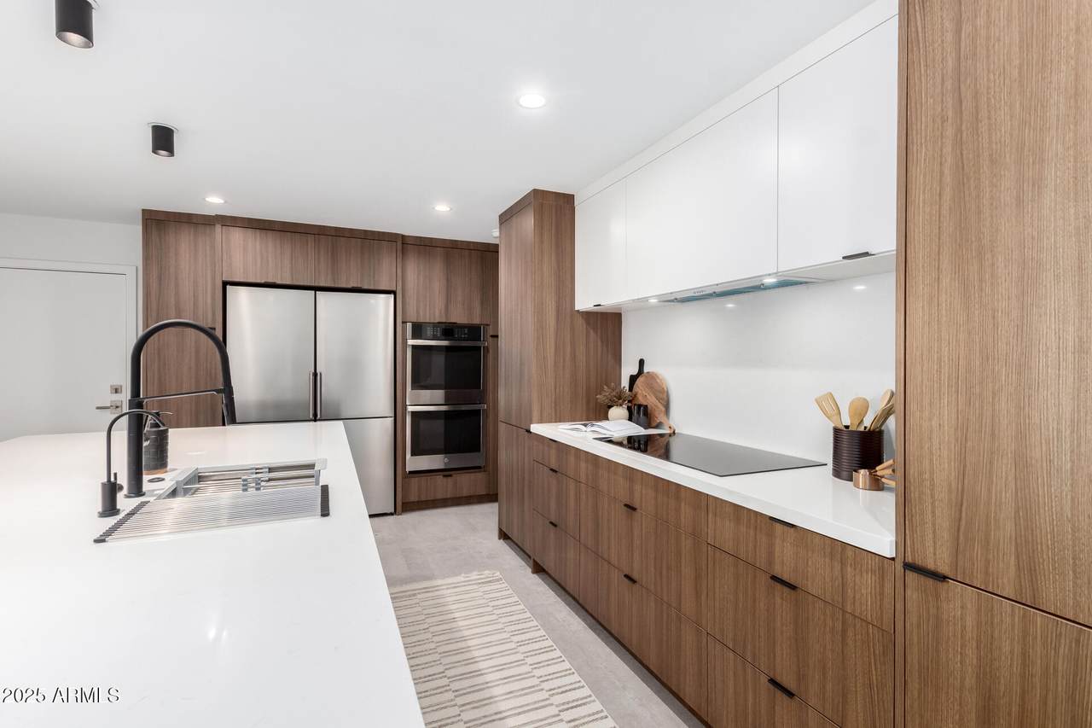
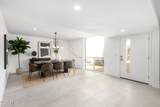
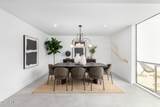
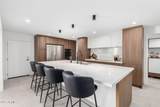
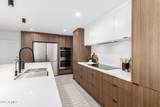
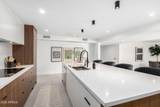
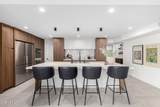
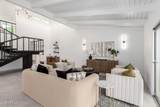
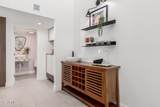
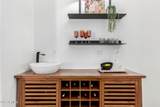
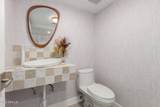
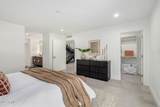
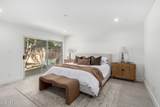
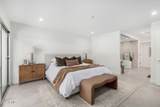
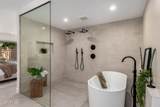
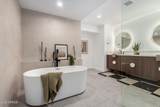
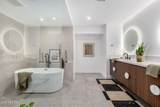
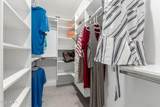
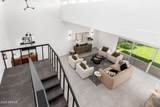
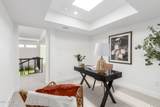
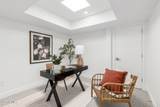
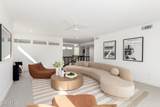
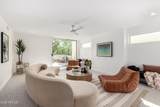
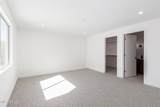
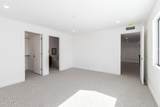
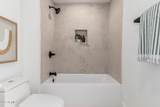
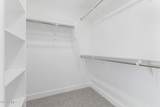
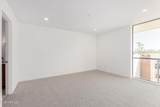
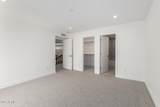
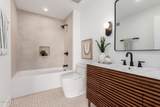
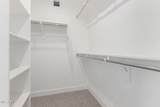
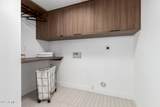
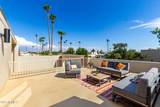
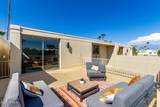
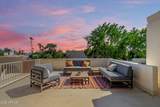
Completely reimagined from the ground up, this centrally located Scottsdale home was taken down to the studs and thoughtfully rebuilt into a modern retreat. Every detail was carefully considered, with new plumbing, electrical, tile, and fixtures throughout. The expansive open kitchen is the heart of the home, designed for both entertaining and everyday living. A dedicated office offers the perfect work-from-home space, while each bedroom features a walk-in closet and a private en suite bath--bringing comfort and convenience to every corner. Professionally designed with timeless finishes and modern function in mind, this home seamlessly blends style with substance. A rare opportunity to move into a truly new home in the heart of Scottsdale.

Monthly Payment Calculator


Arizona Regional MLS logo© 2026 Arizona Regional Multiple Listing Service, Inc. All rights reserved. All information should be verified by the recipient and none is guaranteed as accurate by ARMLS. The ARMLS logo indicates a property listed by a real estate brokerage other than HomeSmart. Data last updated 2026-10-14T00:13:06.313.
www.lindasellsretirementliving.com/homes/181199306
Print Image

8706 E Devonshire Avenue Scottsdale, AZ 85251

  • Price: $1,175,000
  • Status: Active
  • On Site: 28 Days
  • Updated: 71 min ago
  • MLS #: 7080278
3
Beds
3
Baths
1
½ Baths
0.12
Acres
3,320
SQFT
$354
$/SQFT
1969
Built
Neighborhood:
Sands East Townhouses 2
County:
Maricopa
Area:
Scottsdale
Elementary School:
Navajo Elementary School
Middle School:
Mohave Middle School
High School:
Saguaro High School
Property Description
Completely reimagined from the ground up, this centrally located Scottsdale home was taken down to the studs and thoughtfully rebuilt into a modern retreat. Every detail was carefully considered, with new plumbing, electrical, tile, and fixtures throughout. The expansive open kitchen is the heart of the home, designed for both entertaining and everyday living. A dedicated office offers the perfect work-from-home space, while each bedroom features a walk-in closet and a private en suite bath--bringing comfort and convenience to every corner. Professionally designed with timeless finishes and modern function in mind, this home seamlessly blends style with substance. A rare opportunity to move into a truly new home in the heart of Scottsdale.
Exterior Features

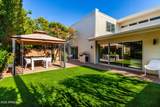
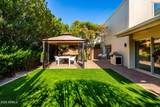
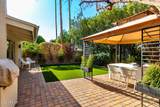
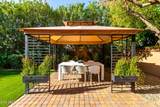
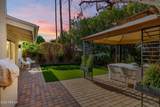
Architectural Style Contemporary Attached Garage YN No Carport Spaces 0 Construction Materials StuccoPaintedBlock Covered Spaces 2 Exterior Features BalconyPrivate YardBuilt-in Barbecue Fencing Block Horse Amenities [] Horse YN No Lot Features North/South ExposureDesert FrontCul-De-SacGravel/Stone FrontSynthetic Grass BackAuto Timer H2O FrontAuto Timer H2O Back Open Parking Spaces 2 Other Structures Gazebo Parking Features Garage Door OpenerAttch'd Gar CabinetsSeparate Strge Area Pool Features [] Pool Private YN No Road Responsibility City Maintained Road Road Surface Type [] Roof Foam Spa Features None View []

Interior Features

Additional Bedroom Walk In Closet Yes Basement [] Basement YN No Bedroom Split Yes Bedrooms Plus 5 Common Walls [] Cooling Central AirCeiling Fan(s) Cooling YN Yes Fireplace Features [] Fireplace YN No Formal Dining Yes Heating Electric Heating YN Yes Interior Features Walk-in PantryHigh Speed InternetDouble VanitySee RemarksMaster DownstairsVaulted Ceiling(s)Wet BarKitchen IslandFull Bth Master BdrmSeparate Shwr & Tub Laundry Features Upstairs LaundryInsideWshr/Dry HookUp Only Loft Yes Master Bedroom Downstairs Yes Master Bedroom Walk In Closet Yes Plumbing Electric Hot Water Heater Yes Separate Bedroom Exit Yes Separate Den Office YN Yes Walk In Pantry Yes Window Features Skylight(s)Dual Pane

Property Features

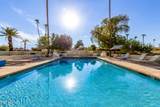
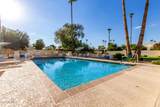
Accessibility Features [] Association Fee 180 Association Fee Frequency Monthly Association Fee Includes Maintenance Grounds Association YN Yes Auction No Builder Name ET Wright Capmprovement Impact Fee 0 City Services Yes Community Features PoolCommunity Spa HtdNear Bus Stop Community Pool YN Yes Current Financing [] Disclosures Agency Discl ReqOther (See Remarks)Seller Discl Avail Flood Zone No Flooring CarpetTile Green Energy Efficient [] Green Water Conservation [] Land Lease YN No Listing Terms VA LoanOwner May CarryCashConventionalLease OptionLease Purchase North South Exposure Yes Other Fees Description Documents Other Fees HOA 25 Ownership Fee Simple Ownership Fractional YN No PADFee YN2 No Possible Use None Prepaid Association Fees HOA 0 Property Attached YN No Property Condition [] Property Sub Type Single Family Residence Rec Center Fee YN No Security Features [] Sewer Public Sewer Special Assessment HOA No Special Listing Conditions N/AOwner/Agent Special Listing Conditions None Yes Special Listing Conditions Owner Agent Yes Tax Annual Amount 2496 Tax Year 2024 Total Monthly Fee 180 Unit Style Street Facing Yes Unit Style Two Levels Yes Utilities [] Water Source Public

Arizona Regional MLS logo Listing provided by The Ave Collective: . .


Arizona Regional MLS logo© 2026 Arizona Regional Multiple Listing Service, Inc. All rights reserved. All information should be verified by the recipient and none is guaranteed as accurate by ARMLS. The ARMLS logo indicates a property listed by a real estate brokerage other than HomeSmart. Data last updated 2026-10-14T00:13:06.313.
 
https://bt-photos.global.ssl.fastly.net/armls/1280_boomver_1_7080278-2.jpg https://bt-photos.global.ssl.fastly.net/armls/1280_boomver_1_7080278-2.jpg https://bt-photos.global.ssl.fastly.net/armls/1280_boomver_1_7080278-2.jpg
Logo
HomeSmart
15543 North Reems Road, Suite 139
Surprise AZ, 85374