







Skip To Content

8715 S Valley Vista Court

Casa Grande, AZ 85193
  • $689,000
  • STATUS: Active
  • ON SITE: 14 Days
  • MLS #: 7086579
UPDATED: 50 min ago
$689,000
  • 4
    BEDS
  • 1.5
    ACRES
  • 3
    BATHS
  • 0
    1/2 BATHS
  • 2,705
    SQFT
  • $255
    $/SQFT
Type:
Single-Family Home
Built:
2005
County:
Area:

School Information

Description

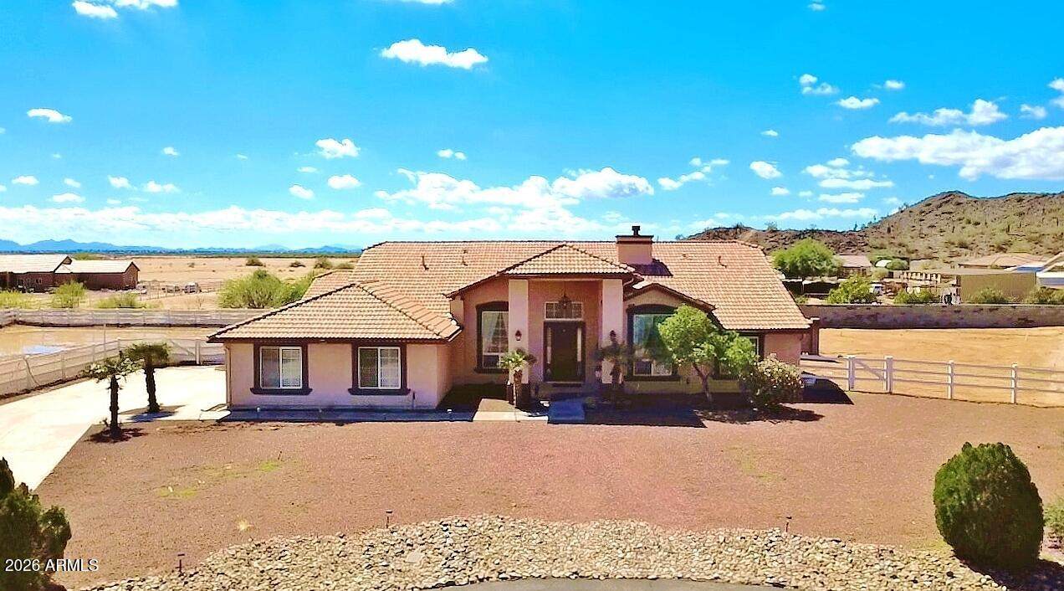
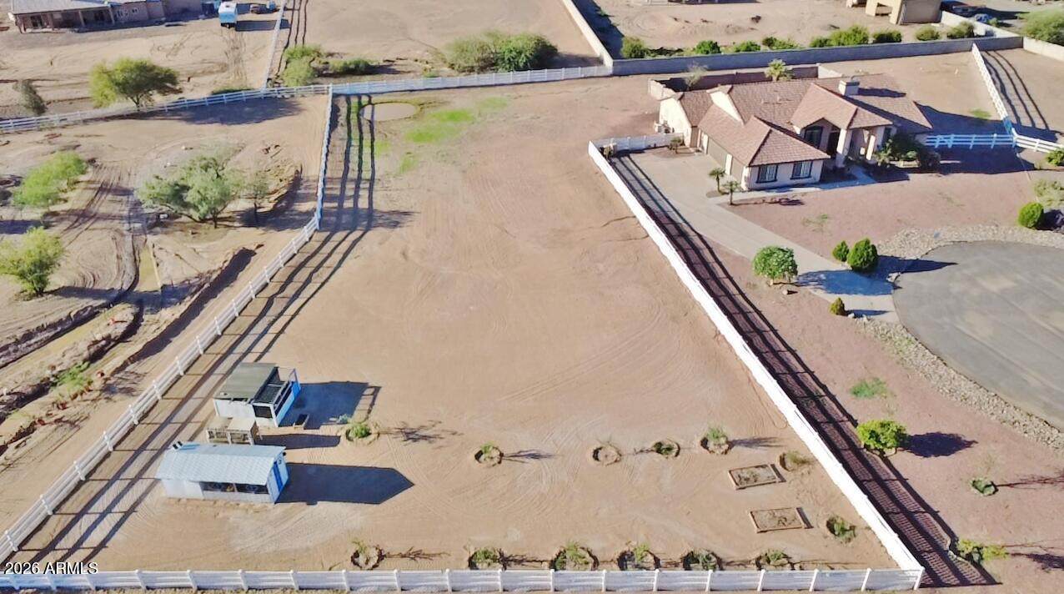
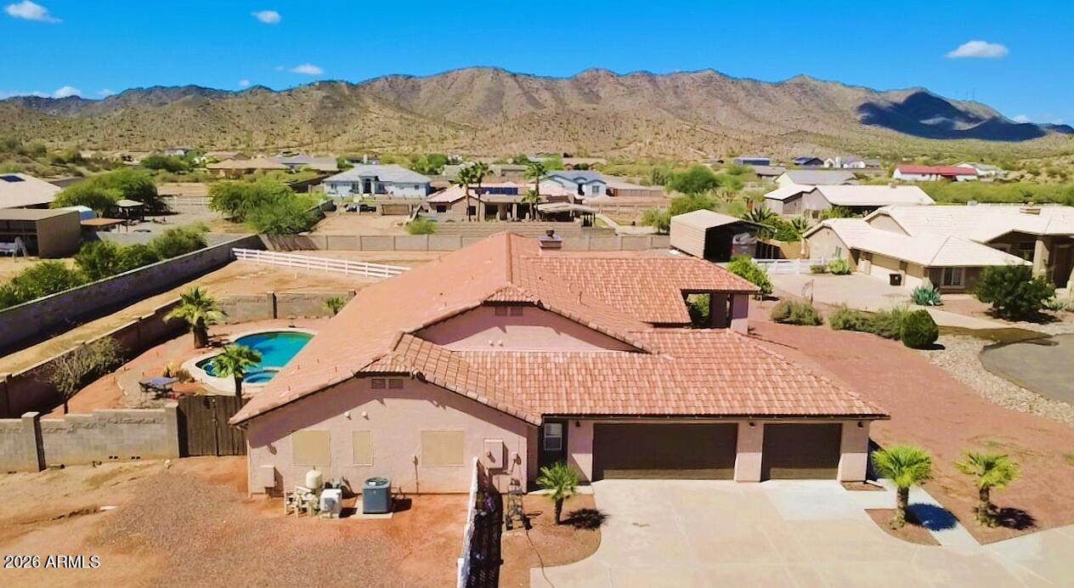
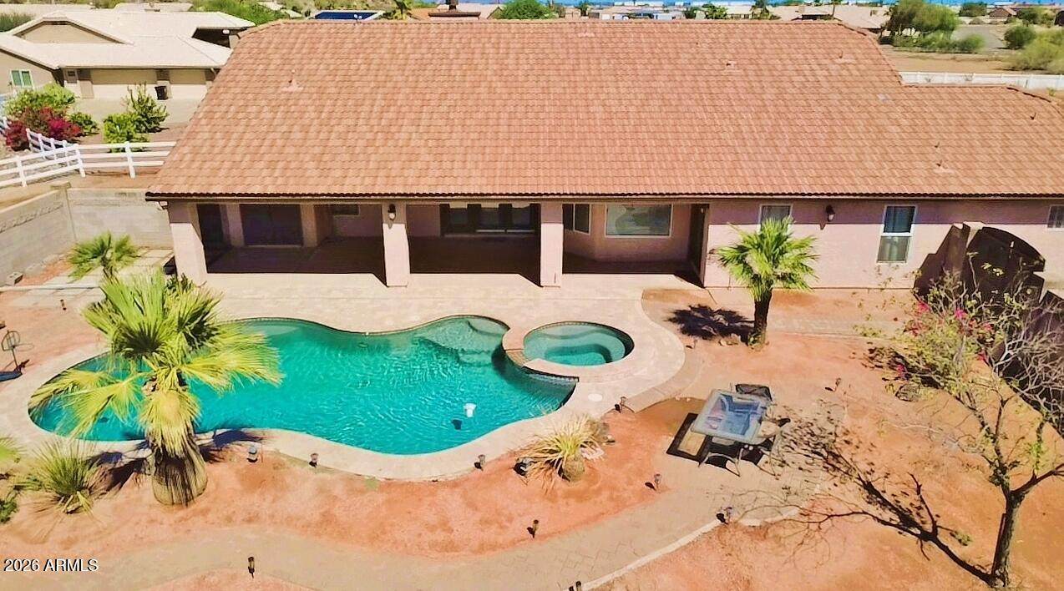
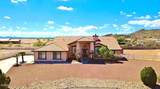
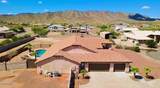
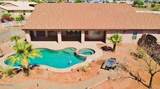
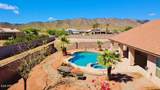
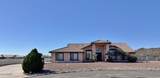
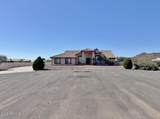
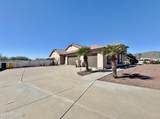
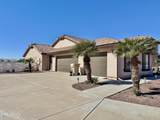
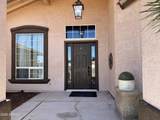
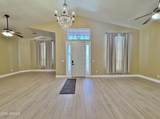
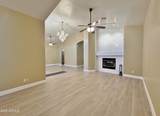
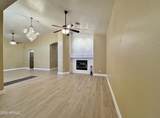
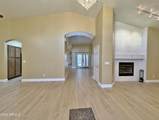
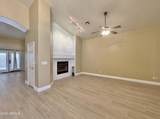
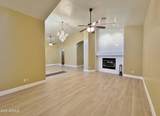
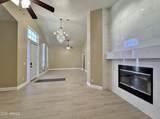
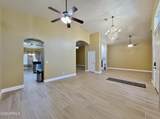
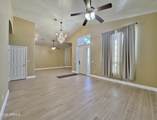
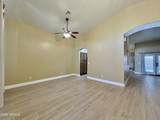
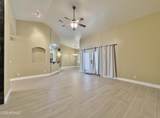
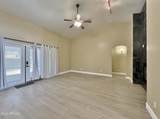
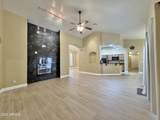
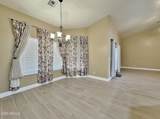
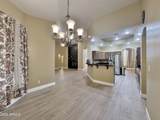
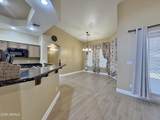
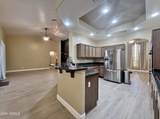
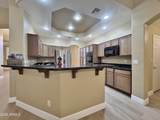
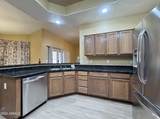
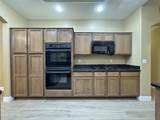
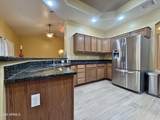
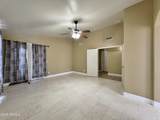
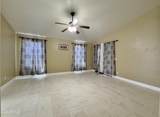
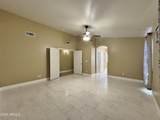
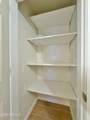
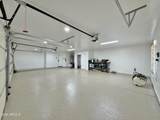
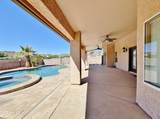
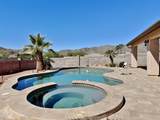
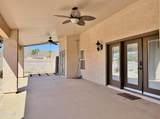
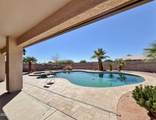
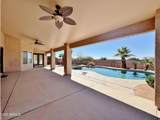
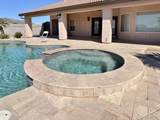
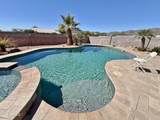
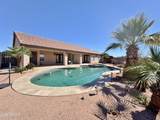
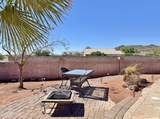
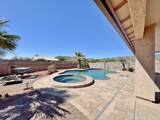
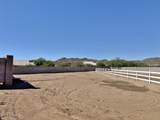
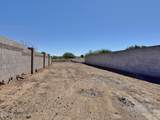
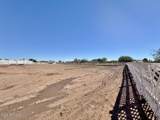
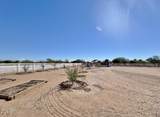
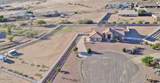
I HAVE IT ALL!! Gorgeous Split 4 BR 3 Bath Custom home on acreage. All tile flooring, custom lighting, archways, soaring ceilings, granite counters, 2-way gas fireplace, 3 Car Garage w/ epoxy floor and beautiful Pebble Tec Pool & Spa. Inviting living room w/2-way gas fireplace welcomes you when you enter. Formal dining room on the other side has archway leading to the gourmet kitchen. Open great room feel w/the family room, breakfast nook & kitchen all together. Kitchen features gas stove, granite counters, breakfast bar, SS appliances, pantry with an additional hall pantry plus adjoining the breakfast nook surrounded by a bay window. Backyard includes a huge, covered patio, extended paver patios, pool & spa w/block privacy fencing surrounded by fenced acreage, 2 chicken coops & Mtn. Views

Monthly Payment Calculator


Arizona Regional MLS logo© 2026 Arizona Regional Multiple Listing Service, Inc. All rights reserved. All information should be verified by the recipient and none is guaranteed as accurate by ARMLS. The ARMLS logo indicates a property listed by a real estate brokerage other than HomeSmart. Data last updated 2026-10-13T23:13:09.1.
www.lindasellsretirementliving.com/homes/181639193
Print Image

8715 S Valley Vista Court Casa Grande, AZ 85193

  • Price: $689,000
  • Status: Active
  • On Site: 14 Days
  • Updated: 50 min ago
  • MLS #: 7086579
4
Beds
3
Baths
0
½ Baths
1.5
Acres
2,705
SQFT
$255
$/SQFT
2005
Built
Neighborhood:
Mountain View Estates Units 2 & 3
County:
Pinal
Area:
Casa Grande
Elementary School:
Toltec Elementary School
Middle School:
Toltec Elementary School
High School:
Casa Grande Union High School
Property Description
I HAVE IT ALL!! Gorgeous Split 4 BR 3 Bath Custom home on acreage. All tile flooring, custom lighting, archways, soaring ceilings, granite counters, 2-way gas fireplace, 3 Car Garage w/ epoxy floor and beautiful Pebble Tec Pool & Spa. Inviting living room w/2-way gas fireplace welcomes you when you enter. Formal dining room on the other side has archway leading to the gourmet kitchen. Open great room feel w/the family room, breakfast nook & kitchen all together. Kitchen features gas stove, granite counters, breakfast bar, SS appliances, pantry with an additional hall pantry plus adjoining the breakfast nook surrounded by a bay window. Backyard includes a huge, covered patio, extended paver patios, pool & spa w/block privacy fencing surrounded by fenced acreage, 2 chicken coops & Mtn. Views
Exterior Features

Architectural Style [] Attached Garage YN No Carport Spaces 0 Construction Materials StuccoWood Frame Covered Spaces 3 Exterior Features [] Fencing OtherBlock Horse Amenities [] Horse YN Yes Lot Features North/South ExposureDesert BackDesert FrontCul-De-Sac Open Parking Spaces 3 Other Structures [] Parking Features RV Access/ParkingRV Gated Pool Features OutdoorFenced Pool Private YN Yes Road Responsibility City Maintained Road Road Surface Type Asphalt Roof Tile Spa Features Private View DesertPanoramicMountain(s)

Interior Features

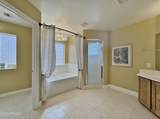
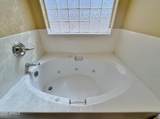
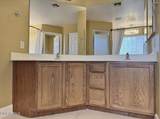
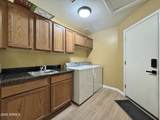
Basement [] Basement YN No Bedrooms Plus 4 Common Walls [] Cooling Central Air Cooling YN Yes Family Room Yes Fireplace Features Gas Fireplace YN Yes Formal Dining Yes Heating Heat Pump Heating YN Yes Interior Features Granite CountersDouble VanityBreakfast BarPantrySeparate Shwr & TubTub with Jets Laundry Features Inside Master Bedroom Split Yes Pantry Yes Separate Den Office YN No Window Features Dual Pane

Property Features

Accessibility Features [] Association Fee Includes No Fees Association YN No Auction No Builder Name Unknown Community Features [] Community Pool YN No Current Financing [] Disclosures Seller Discl Avail Flooring Tile Green Energy Efficient [] Green Water Conservation [] Land Lease YN No Listing Terms VA LoanCashConventionalFHA North South Exposure Yes Ownership Fee Simple Ownership Fractional YN No PADFee YN2 No Possible Use [] Property Attached YN No Property Condition [] Property Sub Type Single Family Residence Security Features [] Sewer Septic in & Cnctd Special Listing Conditions N/A Special Listing Conditions None Yes Tax Annual Amount 2465 Tax Year 2025 Total Monthly Fee 0 Utilities [] Water Source Pvt Water Company

Arizona Regional MLS logo Listing provided by Hawkins & Associates Realty, Inc.: 520-466-8011. .


Arizona Regional MLS logo© 2026 Arizona Regional Multiple Listing Service, Inc. All rights reserved. All information should be verified by the recipient and none is guaranteed as accurate by ARMLS. The ARMLS logo indicates a property listed by a real estate brokerage other than HomeSmart. Data last updated 2026-10-13T23:13:09.1.
 
https://bt-photos.global.ssl.fastly.net/armls/orig_boomver_3_7086579-2.jpg https://bt-photos.global.ssl.fastly.net/armls/orig_boomver_3_7086579-2.jpg https://bt-photos.global.ssl.fastly.net/armls/orig_boomver_3_7086579-2.jpg
Logo
HomeSmart
15543 North Reems Road, Suite 139
Surprise AZ, 85374