




Skip To Content

8922 E Stoney Vista Drive

Sun Lakes, AZ 85248
  • $525,000
  • STATUS: Active
  • ON SITE: 11 Days
  • MLS #: 7084835
UPDATED: 36 min ago
$525,000
  • 2
    BEDS
  • 0.19
    ACRES
  • 2
    BATHS
  • 0
    1/2 BATHS
  • 1,841
    SQFT
  • $285
    $/SQFT
Neighborhood:
Type:
Single-Family Home
Built:
1998
County:
Area:

School Information

Elementary School:
Middle School:
High School:

Description

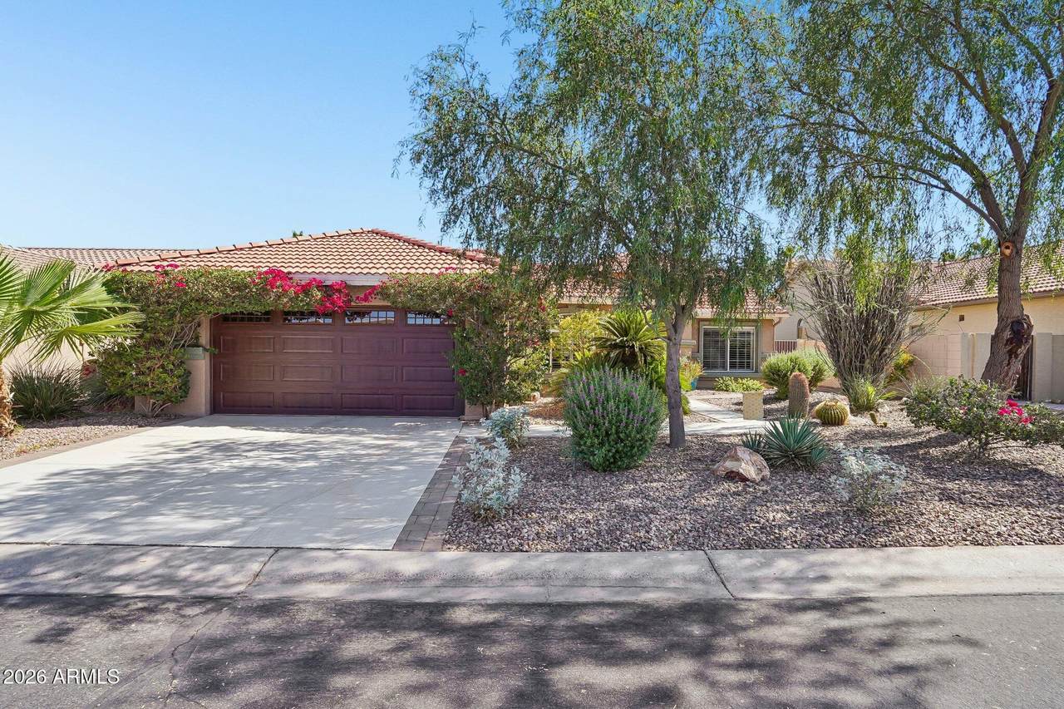
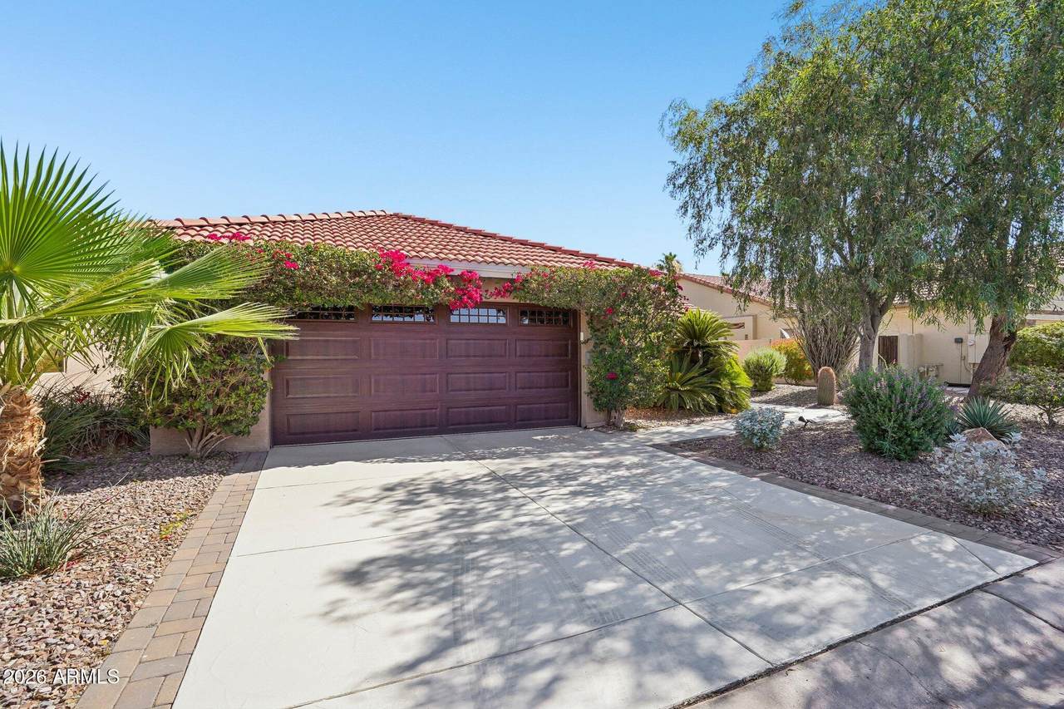
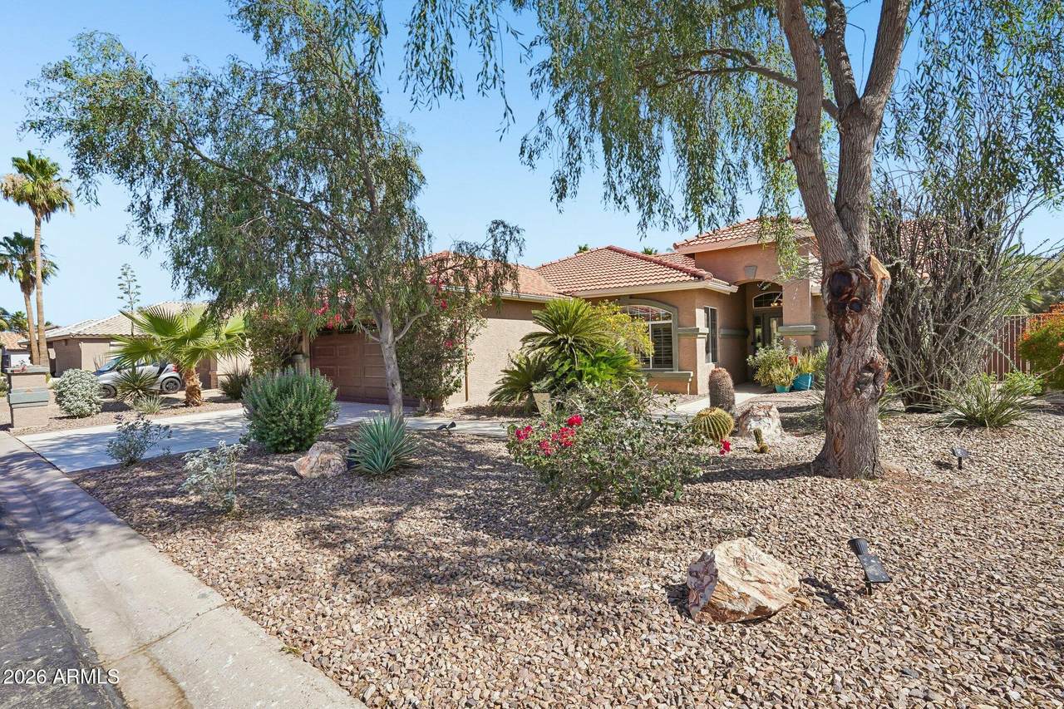
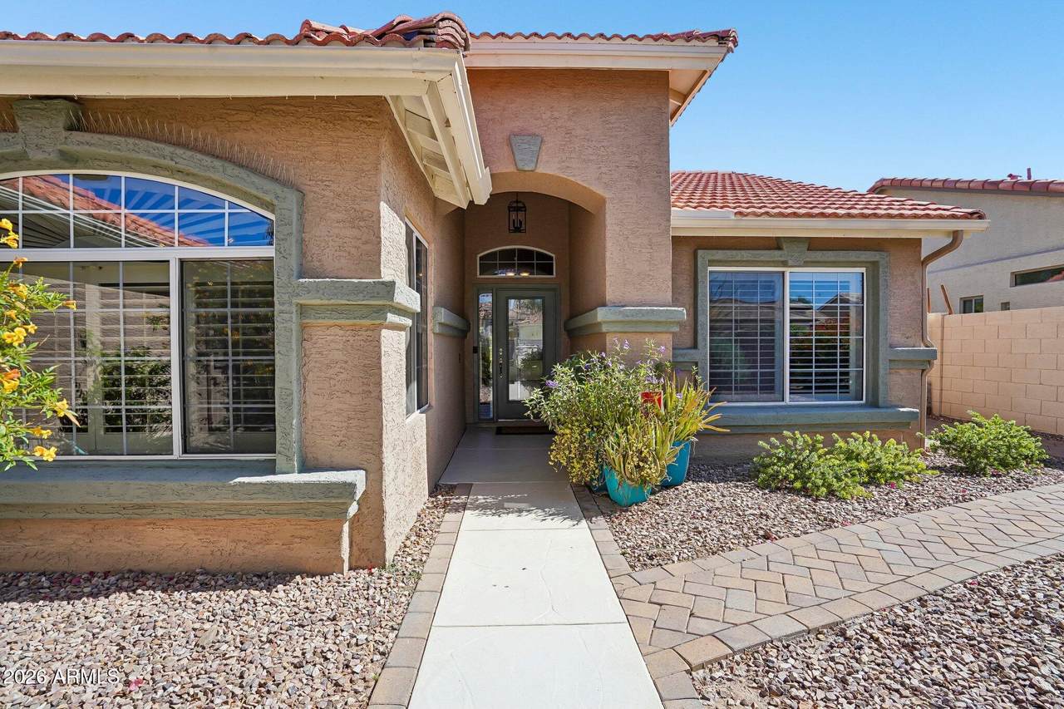
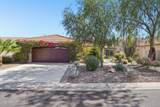
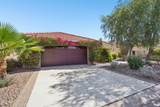
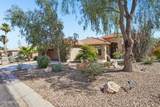
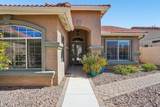
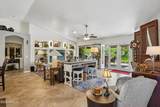
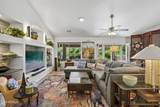
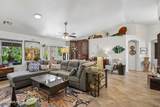
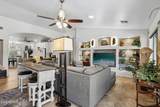
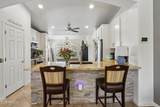
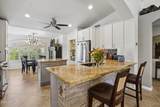
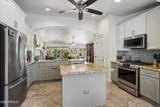
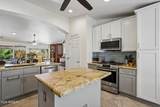
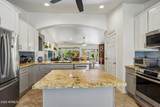
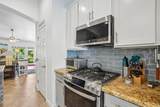
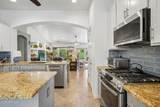
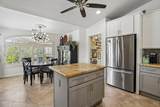
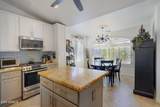
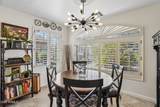
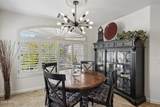
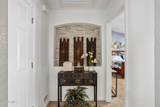
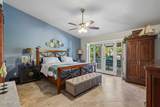
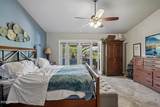
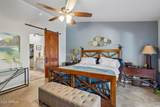
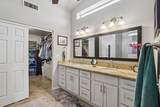
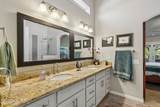
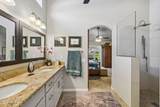
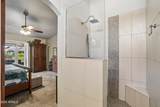
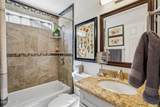
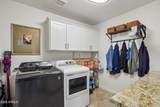
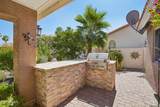
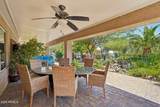
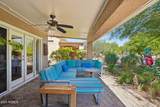
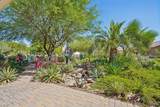
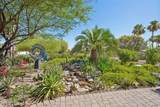
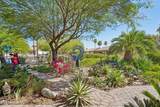
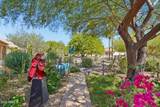
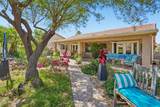
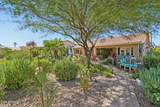
Step into this Beautifully Updated Popular Palmere Open Floor Plan with Elegant 20 inch Tile Throughout. Major Upgrades include a New Roof, HVAC System, Microwave, Dishwasher and Interior Paint all in 2026. New Refrigerator, Stove and Water Heater in 2025. Upgraded Kitchen with Granite Counters, Stainless Steel Appliances and Stack Stone Breakfast Bar. Large Great Room has Vaulted Ceiling, Stack Stone Niches with Glass Shelving and Accent Lighting. Primary Bathroom Features Two Sinks, Granite Counters, Walk-in Shower and Large Walk-in Closet. Hall Bathroom includes Granite Counters and Upgraded Tub/Shower Combo. Serene Backyard includes a Wonderful Extra Long Pavered Covered Patio, Built-in Custom BBQ, Water Feature and Lush Gardens. Garage has Built-in Cabinets and Insulated Garage Door.

Monthly Payment Calculator


Arizona Regional MLS logo© 2026 Arizona Regional Multiple Listing Service, Inc. All rights reserved. All information should be verified by the recipient and none is guaranteed as accurate by ARMLS. The ARMLS logo indicates a property listed by a real estate brokerage other than HomeSmart. Data last updated 2026-10-06T20:13:50.423.
www.lindasellsretirementliving.com/homes/181531985
Print Image

8922 E Stoney Vista Drive Sun Lakes, AZ 85248

  • Price: $525,000
  • Status: Active
  • On Site: 11 Days
  • Updated: 36 min ago
  • MLS #: 7084835
2
Beds
2
Baths
0
½ Baths
0.19
Acres
1,841
SQFT
$285
$/SQFT
1998
Built
Neighborhood:
Sun Lakes Oakwood
County:
Maricopa
Area:
Sun Lakes
Elementary School:
Adult
Middle School:
Adult
High School:
Adult
Property Description
Step into this Beautifully Updated Popular Palmere Open Floor Plan with Elegant 20 inch Tile Throughout. Major Upgrades include a New Roof, HVAC System, Microwave, Dishwasher and Interior Paint all in 2026. New Refrigerator, Stove and Water Heater in 2025. Upgraded Kitchen with Granite Counters, Stainless Steel Appliances and Stack Stone Breakfast Bar. Large Great Room has Vaulted Ceiling, Stack Stone Niches with Glass Shelving and Accent Lighting. Primary Bathroom Features Two Sinks, Granite Counters, Walk-in Shower and Large Walk-in Closet. Hall Bathroom includes Granite Counters and Upgraded Tub/Shower Combo. Serene Backyard includes a Wonderful Extra Long Pavered Covered Patio, Built-in Custom BBQ, Water Feature and Lush Gardens. Garage has Built-in Cabinets and Insulated Garage Door.
Exterior Features

Architectural Style Ranch Attached Garage YN No Carport Spaces 0 Construction Materials StuccoPaintedBlock Covered Spaces 2 Exterior Features Rain GuttersMisting SystemBuilt-in Barbecue Fencing Wrought Iron Horse Amenities [] Horse YN No Lot Features Borders Common AreaNorth/South ExposureDesert BackDesert FrontAuto Timer H2O FrontAuto Timer H2O Back Open Parking Spaces 0 Other Structures [] Parking Features Attached GarageGarage Door OpenerDirect AccessAttch'd Gar Cabinets Pool Features [] Pool Private YN No Road Responsibility Private Maintained Road Road Surface Type Asphalt Roof Tile Spa Features None View []

Interior Features

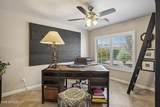
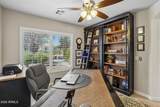
Basement [] Basement YN No Bedroom Split Yes Bedrooms Plus 3 Common Walls [] Cooling Central AirCeiling Fan(s)ENERGY STAR Qualified EquipmentProgrammable Thmstat Cooling YN Yes Fireplace Features [] Fireplace YN No Great Room Yes Heating Heat PumpForced AirNatural Gas Heating YN Yes Interior Features High Speed InternetGranite CountersDouble VanityEat-in KitchenBreakfast BarNo Interior StepsVaulted Ceiling(s)Kitchen IslandPantry3/4 Bath Master Bdrm Laundry Features InsideEngy Star (See Rmks) Master Bedroom Walk In Closet Yes Pantry Yes Plumbing Gas Hot Water Heater Yes Separate Den Office YN Yes Window Features ScreensDual Pane

Property Features

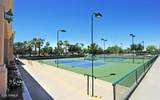
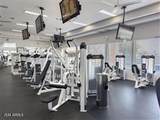
Accessibility Features Lever HandlesBath Roll-In Shower Association Fee 1518 Association Fee Frequency Semi-Annually Association Fee Includes Maintenance GroundsStreet Maint Association YN Yes Auction No Borders Common Area Yes Builder Name Robson Capmprovement Impact Fee 6072 Community Features PoolRacquetballGolfPickleballLakeGatedCommunity SpaCommunity Spa HtdCommunity Media RoomGuarded EntryConciergeTennis Court(s)Biking/Walking PathFitness Center Community Pool YN Yes County Services Yes Current Financing [] Disclosures Agency Discl ReqSeller Discl Avail Flooring Tile Green Energy Efficient Solar Tubes Green Water Conservation [] Land Lease YN No Listing Terms CashConventionalFHAVA Loan Model Palmera North South Exposure Yes Other Fees Description Condo Certs Other Fees HOA 39 Ownership Fee Simple Ownership Fractional YN No PADFee YN2 No Possible Use [] Prepaid Association Fees HOA 1518 Property Attached YN No Property Condition [] Property Sub Type Single Family Residence Rec Center Fee 300 Rec Center Fee YN Yes Rec Center Frequency Annually Security Features Security Guard Sewer Private SewerSewer in & Cnctd Special Assessment HOA No Special Listing Conditions Age Restricted (See Remarks) Special Listing Conditions Age Restricted Yes Tax Annual Amount 3614 Tax Year 2026 Total Monthly Fee 278 Utilities [] Water Source Pvt Water Company

Arizona Regional MLS logo Listing provided by RE/MAX Excalibur: 480-355-3500. .


Arizona Regional MLS logo© 2026 Arizona Regional Multiple Listing Service, Inc. All rights reserved. All information should be verified by the recipient and none is guaranteed as accurate by ARMLS. The ARMLS logo indicates a property listed by a real estate brokerage other than HomeSmart. Data last updated 2026-10-06T20:13:50.423.
 
https://bt-photos.global.ssl.fastly.net/armls/1280_boomver_1_7084835-2.jpg https://bt-photos.global.ssl.fastly.net/armls/1280_boomver_1_7084835-2.jpg https://bt-photos.global.ssl.fastly.net/armls/1280_boomver_1_7084835-2.jpg
Logo
HomeSmart
15543 North Reems Road, Suite 139
Surprise AZ, 85374