
Skip To Content

9284 E Aster Drive

Scottsdale, AZ 85260
  • $755,000
  • STATUS: Active
  • ON SITE: 10 Days
  • MLS #: 7087181
UPDATED: 72 min ago
$755,000
  • 3
    BEDS
  • 0.13
    ACRES
  • 2
    BATHS
  • 1
    1/2 BATHS
  • 2,022
    SQFT
  • $373
    $/SQFT
Neighborhood:
Type:
Single-Family Home
Built:
1993
County:
Area:

School Information

Description

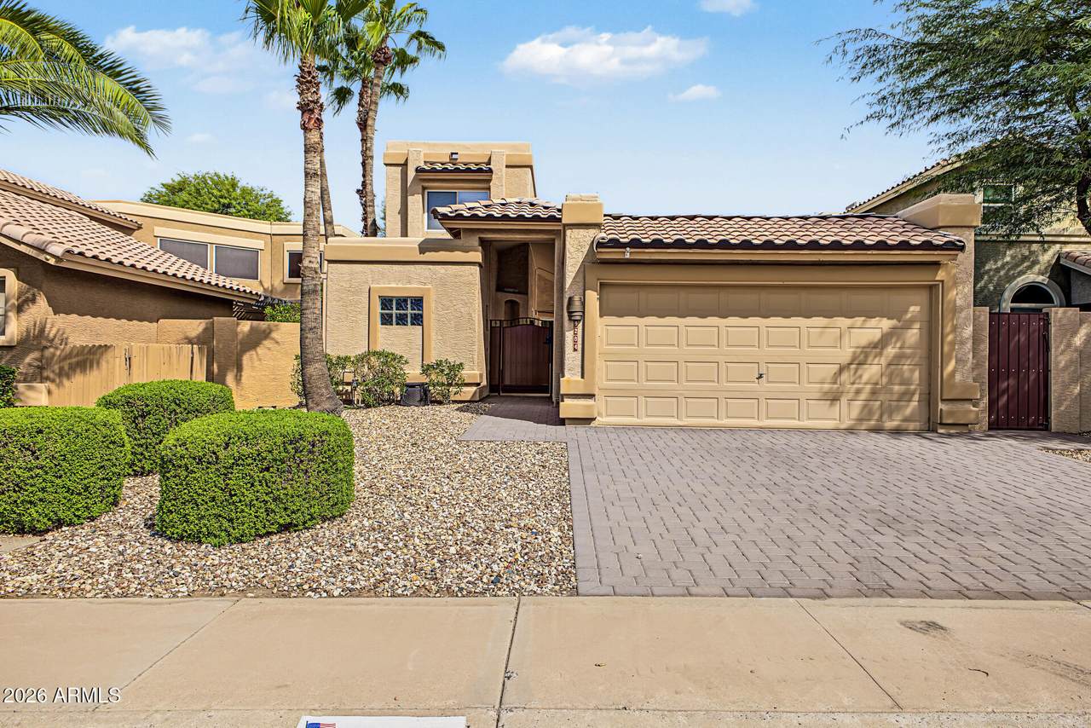
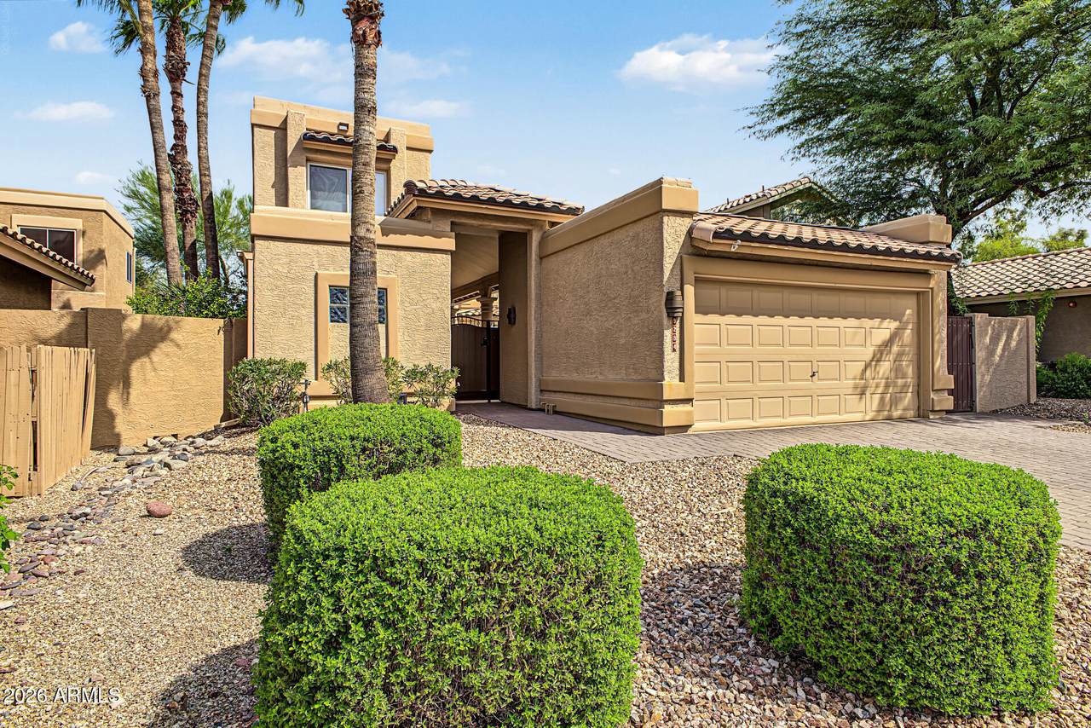
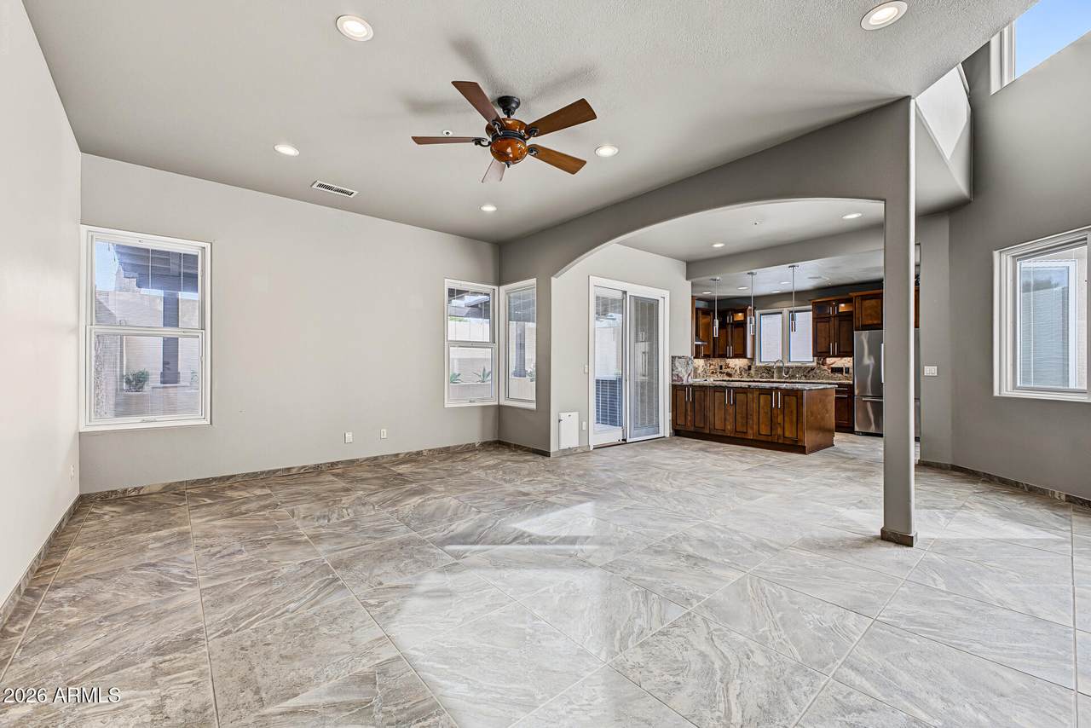
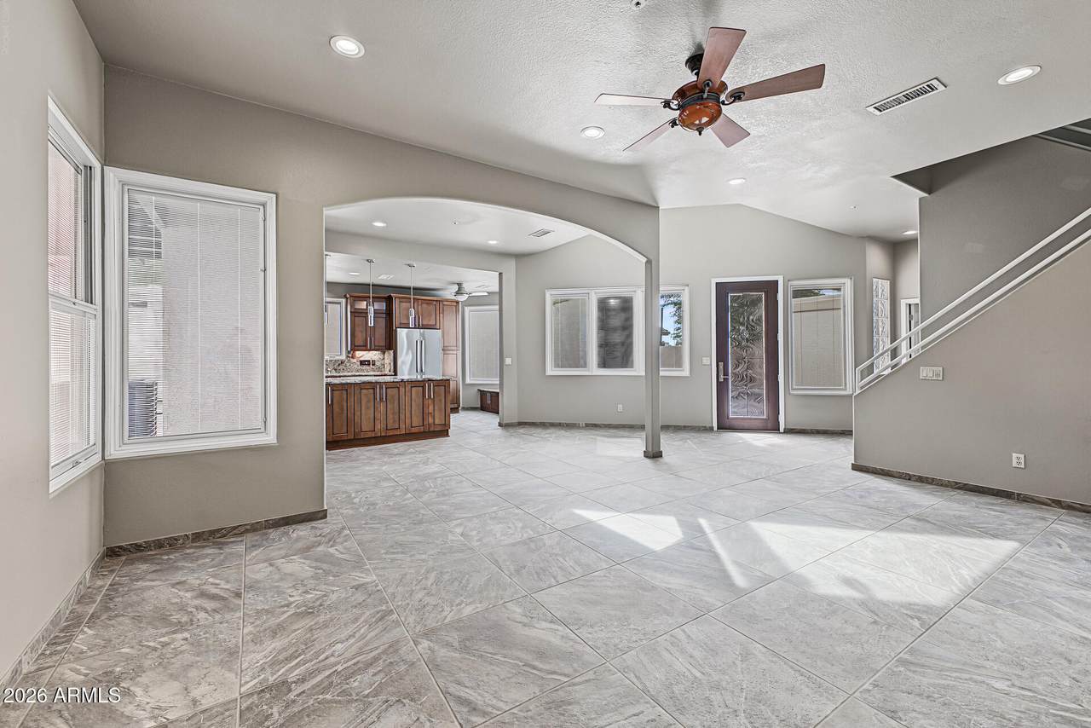
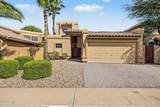
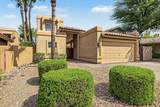
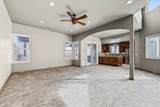
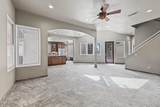
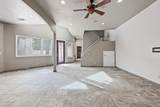
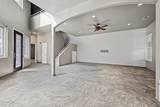
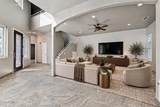
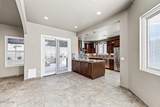
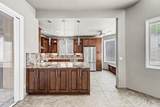
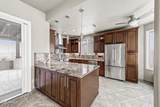
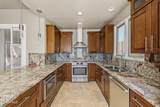
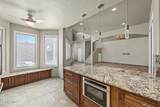
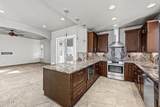
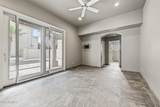
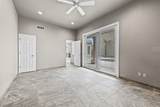
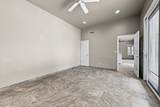
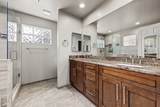
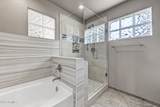
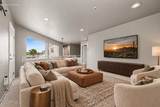
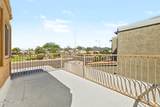
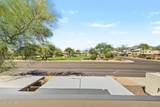
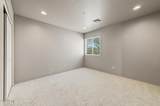
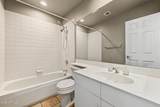
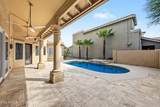
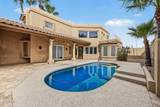
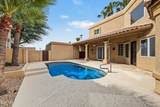
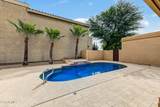
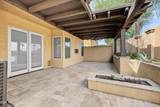
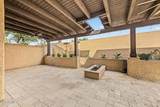
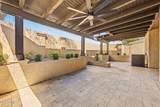
Pride of ownership shines throughout this beautifully updated home in Scottsdale's sought-after Sagewood community. Offering 2,022 sqft, this thoughtfully designed floor plan features 3 bedrooms, 2.5 baths, and a desirable downstairs primary suite. Soaring ceilings, tile flooring, fresh interior and exterior paint, upgraded Pella windows, sliding doors, and front entry door create a bright and inviting atmosphere throughout. The remodeled kitchen features granite countertops, rich cabinetry, and high end stainless steel appliances, all opening seamlessly to the main living area. The spacious primary suite offers a spa inspired bath complete with a soaking tub, glass enclosed tiled shower, and executive height dual vanity with granite countertops. The additional downstairs bath has also been tastefully remodeled, adding to the home's move in ready appeal. Major updates include a new HVAC system, Kinetico water system with softener and reverse osmosis, recoated flat roof and rain gutters. Outside, enjoy a remodeled extended covered patio, new pool deck with travertine pavers, firepit and a refinished pool that can be heated or cooled, plus a private front courtyard and upstairs deck. Near premier golf, shopping, dining and schools with easy Loop 101 access. Don't miss this one!

Monthly Payment Calculator


Arizona Regional MLS logo© 2026 Arizona Regional Multiple Listing Service, Inc. All rights reserved. All information should be verified by the recipient and none is guaranteed as accurate by ARMLS. The ARMLS logo indicates a property listed by a real estate brokerage other than HomeSmart. Data last updated 2026-10-11T16:12:42.883.
www.lindasellsretirementliving.com/homes/181683066
Print Image

9284 E Aster Drive Scottsdale, AZ 85260

  • Price: $755,000
  • Status: Active
  • On Site: 10 Days
  • Updated: 72 min ago
  • MLS #: 7087181
3
Beds
2
Baths
1
½ Baths
0.13
Acres
2,022
SQFT
$373
$/SQFT
1993
Built
Neighborhood:
Sagewood Lot 1-104 TR A
County:
Maricopa
Area:
Scottsdale
Elementary School:
Redfield Elementary School
Middle School:
Desert Canyon Middle School
High School:
Desert Mountain High School
Property Description
Pride of ownership shines throughout this beautifully updated home in Scottsdale's sought-after Sagewood community. Offering 2,022 sqft, this thoughtfully designed floor plan features 3 bedrooms, 2.5 baths, and a desirable downstairs primary suite. Soaring ceilings, tile flooring, fresh interior and exterior paint, upgraded Pella windows, sliding doors, and front entry door create a bright and inviting atmosphere throughout. The remodeled kitchen features granite countertops, rich cabinetry, and high end stainless steel appliances, all opening seamlessly to the main living area. The spacious primary suite offers a spa inspired bath complete with a soaking tub, glass enclosed tiled shower, and executive height dual vanity with granite countertops. The additional downstairs bath has also been tastefully remodeled, adding to the home's move in ready appeal. Major updates include a new HVAC system, Kinetico water system with softener and reverse osmosis, recoated flat roof and rain gutters. Outside, enjoy a remodeled extended covered patio, new pool deck with travertine pavers, firepit and a refinished pool that can be heated or cooled, plus a private front courtyard and upstairs deck. Near premier golf, shopping, dining and schools with easy Loop 101 access. Don't miss this one!
Exterior Features

Architectural Style [] Carport Spaces 0 Construction Materials StuccoWood FramePainted Covered Spaces 2 Exterior Features BalconyMisting SystemPrivate Yard Fencing Block Horse Amenities [] Horse YN No Lot Features North/South ExposureSprinklers In RearSprinklers In FrontDesert BackDesert FrontGravel/Stone FrontGravel/Stone BackAuto Timer H2O FrontAuto Timer H2O Back Open Parking Spaces 2 Other Structures [] Parking Features [] Pool Features OutdoorPlay PoolHeated Pool Private YN Yes Road Responsibility [] Road Surface Type [] Roof TileFoam Spa Features None View Mountain(s)

Interior Features

Basement [] Basement YN No Bedrooms Plus 4 Common Walls [] Cooling Central AirCeiling Fan(s)Programmable Thmstat Cooling YN Yes Fireplace Features [] Fireplace YN No Great Room Yes Heating Electric Heating YN Yes Interior Features Granite CountersDouble VanityMaster DownstairsFull Bth Master BdrmSeparate Shwr & Tub Laundry Features Inside Loft Yes Master Bedroom Downstairs Yes Plumbing Electric Hot Water Heater Yes Plumbing Engy Star Hot Water Heater Yes Separate Bedroom Exit Yes Separate Den Office YN No Window Features Dual Pane

Property Features

Accessibility Features [] Association Fee 82 Association Fee Frequency Monthly Association Fee Includes Maintenance Grounds Association YN Yes Auction No Builder Name Unknown Capmprovement Impact Fee 0 City Services Yes Community Features [] Community Pool YN No Current Financing [] Disclosures Agency Discl ReqSeller Discl Avail Flooring CarpetTile Green Energy Efficient [] Green Water Conservation [] Land Lease YN No Listing Terms CashConventional North South Exposure Yes Other Fees HOA 0 Ownership Fee Simple Ownership Fractional YN No PADFee YN2 No Possible Use [] Prepaid Association Fees HOA 164 Property Attached YN No Property Condition [] Property Sub Type Single Family Residence Rec Center Fee YN No Security Features Fire Sprinkler System Sewer Public Sewer Special Assessment HOA No Special Listing Conditions N/A Special Listing Conditions None Yes Tax Annual Amount 2473 Tax Year 2025 Total Monthly Fee 82 Utilities [] Water Source Public

Arizona Regional MLS logo Listing provided by Compass: 480-776-1555. .


Arizona Regional MLS logo© 2026 Arizona Regional Multiple Listing Service, Inc. All rights reserved. All information should be verified by the recipient and none is guaranteed as accurate by ARMLS. The ARMLS logo indicates a property listed by a real estate brokerage other than HomeSmart. Data last updated 2026-10-11T16:12:42.883.
 
https://bt-photos.global.ssl.fastly.net/armls/1280_boomver_1_7087181-2.jpg https://bt-photos.global.ssl.fastly.net/armls/1280_boomver_1_7087181-2.jpg https://bt-photos.global.ssl.fastly.net/armls/1280_boomver_1_7087181-2.jpg
Logo
HomeSmart
15543 North Reems Road, Suite 139
Surprise AZ, 85374