Skip To Content

9434 W Ross Avenue

Peoria, AZ 85382
  • $509,900
  • STATUS: Active
  • ON SITE: 7 Days
  • MLS #: 7085891
UPDATED: 25 min ago
$509,900
  • 4
    BEDS
  • 0.15
    ACRES
  • 3
    BATHS
  • 0
    1/2 BATHS
  • 1,892
    SQFT
  • $270
    $/SQFT
Type:
Single-Family Home
Built:
1999
County:
Area:

Description

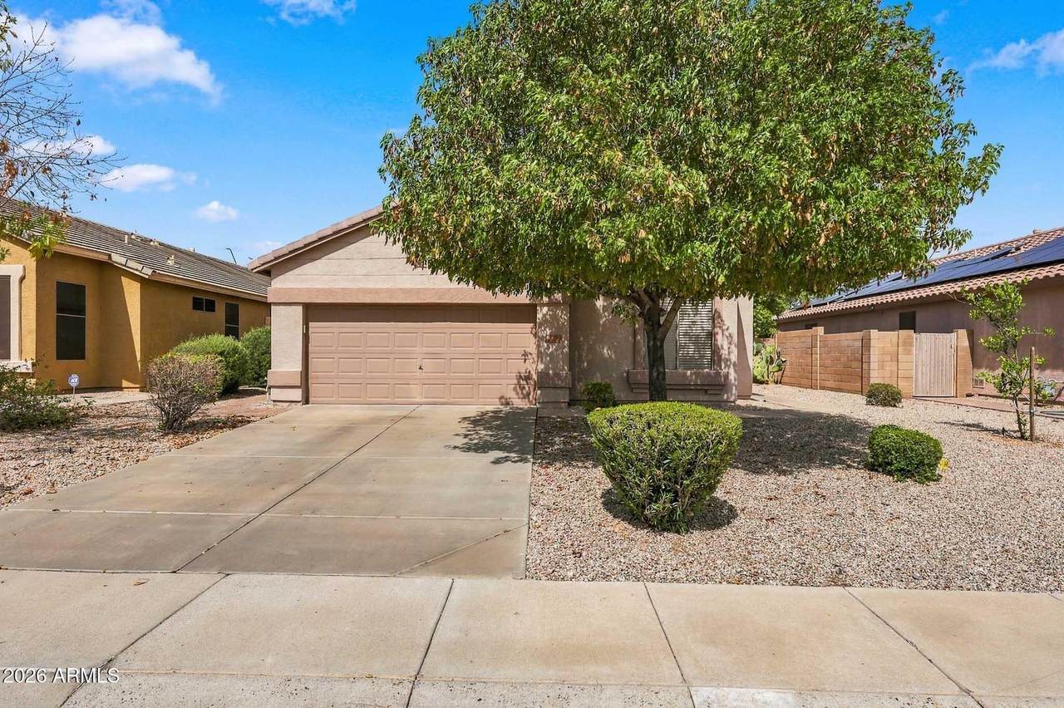
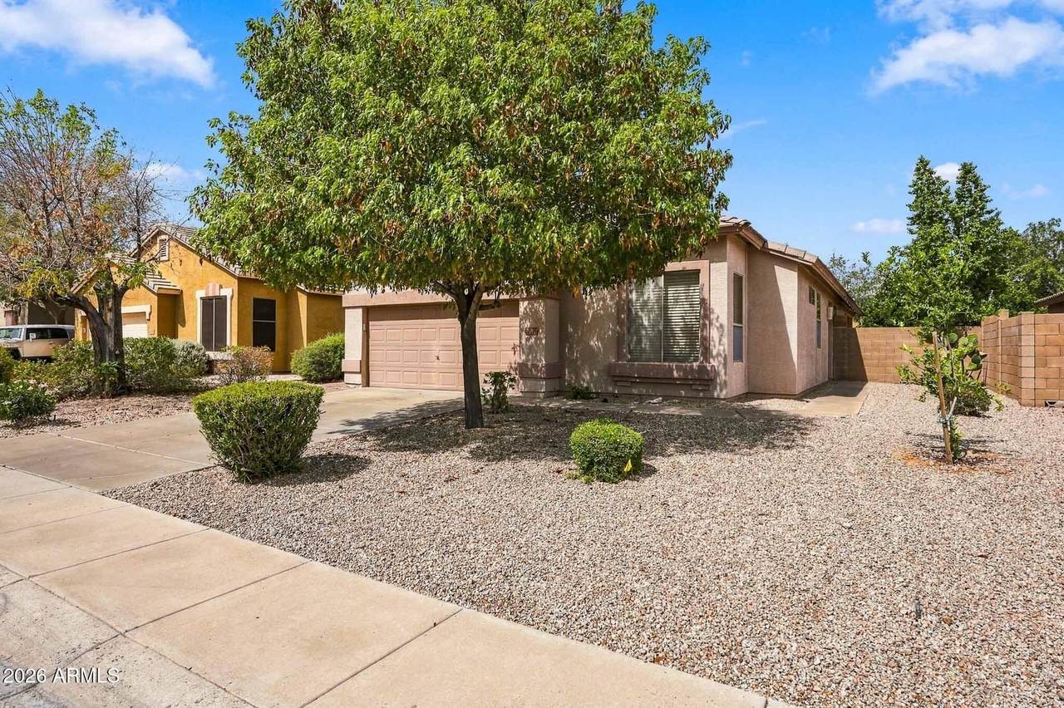
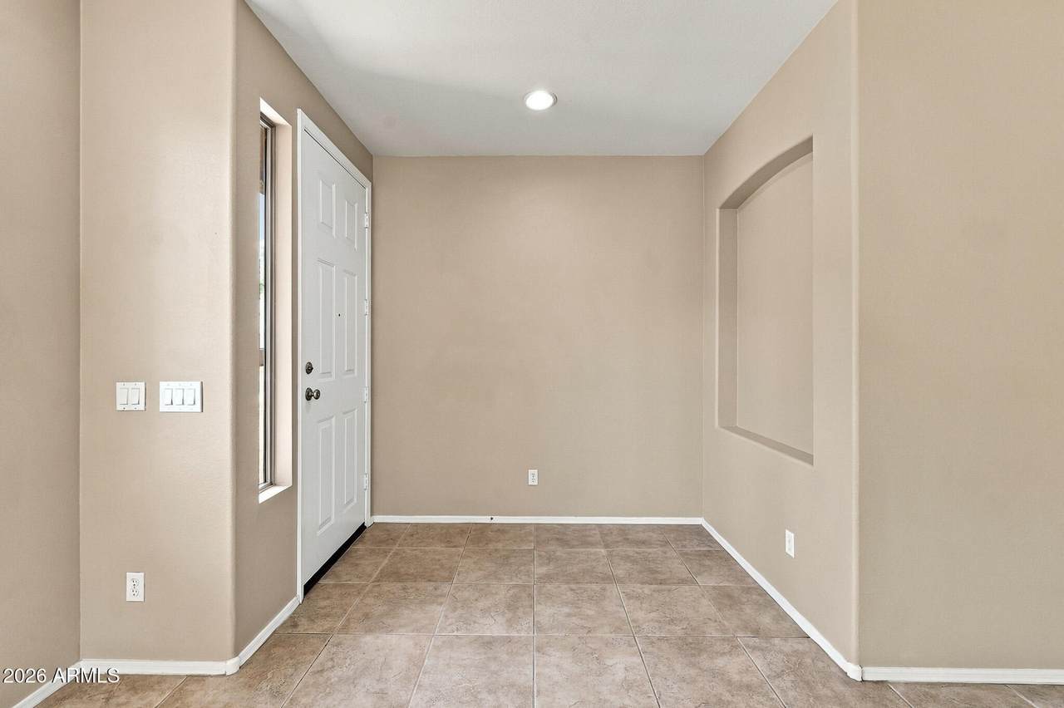
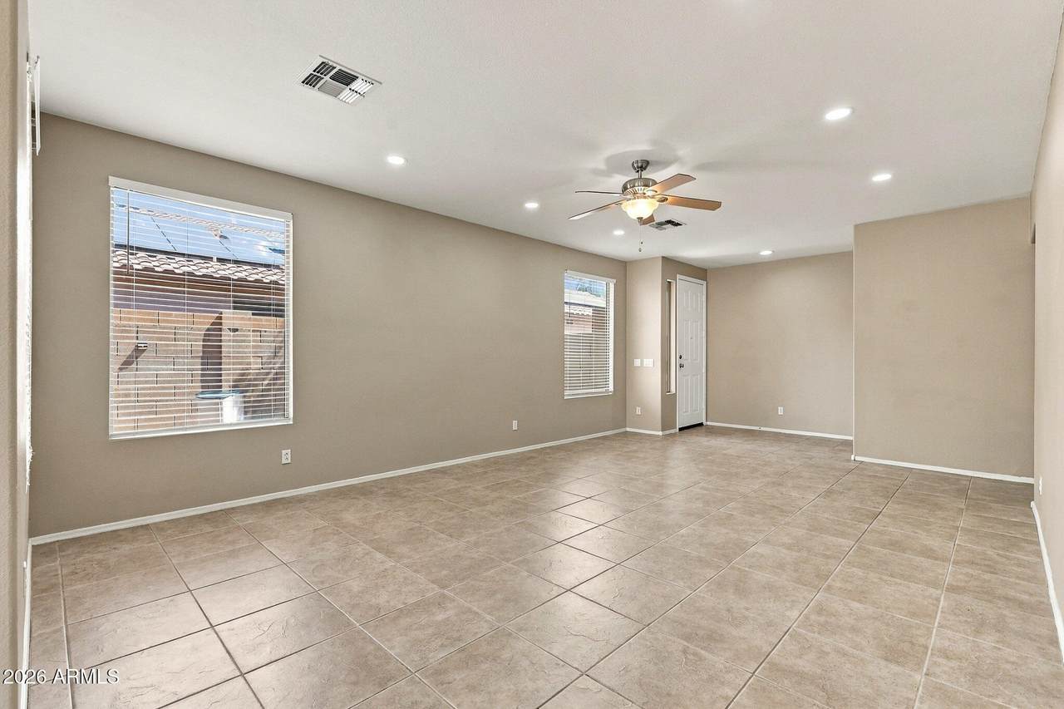
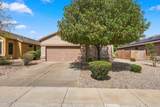
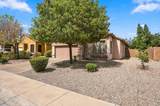
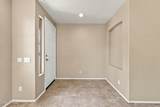
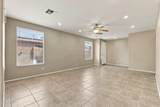
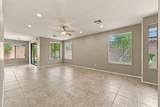
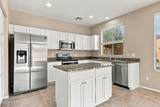
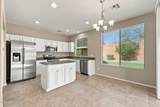
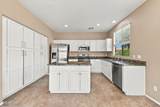
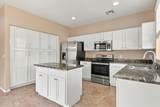
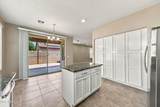
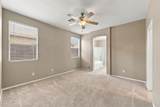
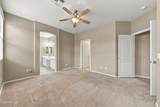
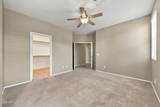
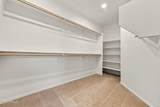
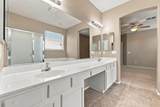
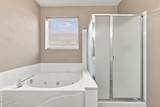
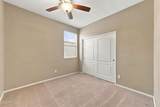
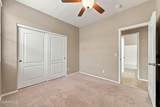
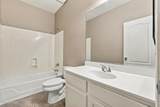
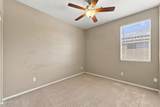
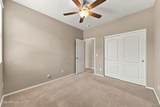
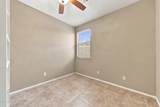
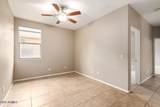
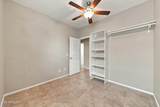
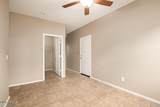
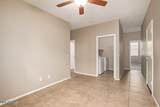
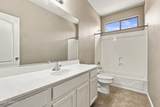
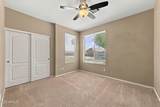
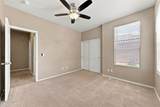
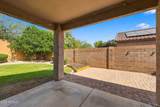
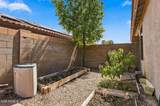
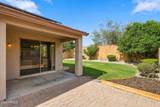
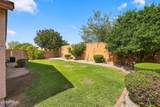
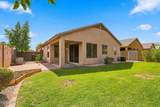
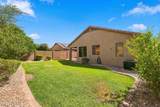
Make yourself at home in a bright, welcoming space with room for everyone. With four bedrooms and three bathrooms, this desirable floor plan offers flexibility for family, visitors, work, and hobbies. Natural light adds to the home's inviting feel, while tile flooring throughout and carpeted bedrooms provide a practical mix of finishes. At the heart of the home, the spacious kitchen pairs ample room with a handy island for meal prep and everyday gathering. Retreat to the generous primary suite, complete with an expansive walk-in closet and additional storage in the water-closet area. The secondary bedrooms offer plenty of room to make each space your own. A flex room has been converted to a bedroom, though it is not counted as a bedroom in the MLS; the wall and door can be removed to restore its original flexibility. Out back, relax under the covered patio, enjoy the green lawn, or envision your future outdoor kitchen on the paved area. Planter boxes invite you to grow fresh herbs and vegetables just steps from the house. The leased solar offsets most of the electric bill, please take a look at the APS bills provided.

Monthly Payment Calculator


Arizona Regional MLS logo© 2026 Arizona Regional Multiple Listing Service, Inc. All rights reserved. All information should be verified by the recipient and none is guaranteed as accurate by ARMLS. The ARMLS logo indicates a property listed by a real estate brokerage other than HomeSmart. Data last updated 2026-10-05T14:14:03.063.
www.lindasellsretirementliving.com/homes/181588583
Print Image

9434 W Ross Avenue Peoria, AZ 85382

  • Price: $509,900
  • Status: Active
  • On Site: 7 Days
  • Updated: 25 min ago
  • MLS #: 7085891
4
Beds
3
Baths
0
½ Baths
0.15
Acres
1,892
SQFT
$270
$/SQFT
1999
Built
Neighborhood:
Dove Valley Ranch Parcel 3A
County:
Maricopa
Area:
Peoria
Elementary School:
Coyote Hills Elementary School
Middle School:
Coyote Hills Elementary School
High School:
Sunrise Mountain High School
Property Description
Make yourself at home in a bright, welcoming space with room for everyone. With four bedrooms and three bathrooms, this desirable floor plan offers flexibility for family, visitors, work, and hobbies. Natural light adds to the home's inviting feel, while tile flooring throughout and carpeted bedrooms provide a practical mix of finishes. At the heart of the home, the spacious kitchen pairs ample room with a handy island for meal prep and everyday gathering. Retreat to the generous primary suite, complete with an expansive walk-in closet and additional storage in the water-closet area. The secondary bedrooms offer plenty of room to make each space your own. A flex room has been converted to a bedroom, though it is not counted as a bedroom in the MLS; the wall and door can be removed to restore its original flexibility. Out back, relax under the covered patio, enjoy the green lawn, or envision your future outdoor kitchen on the paved area. Planter boxes invite you to grow fresh herbs and vegetables just steps from the house. The leased solar offsets most of the electric bill, please take a look at the APS bills provided.
Exterior Features

Architectural Style [] Attached Garage YN No Carport Spaces 0 Construction Materials StuccoWood FramePainted Covered Spaces 2 Exterior Features [] Fencing Back YardBlock Horse Amenities [] Horse YN No Lot Features North/South ExposureSprinklers In RearGravel/Stone FrontGrass BackAuto Timer H2O Back Open Parking Spaces 2 Other Structures [] Parking Features Attached GarageGarage Door Opener Pool Features [] Pool Private YN No Road Responsibility [] Road Surface Type [] Roof Tile Spa Features None View []

Interior Features

Basement [] Basement YN No Bedrooms Plus 5 Common Walls [] Cooling GasCentral AirCeiling Fan(s)Programmable Thmstat Cooling YN Yes Fireplace Features [] Fireplace YN No Heating Forced Air Heating YN Yes Interior Features Granite CountersDouble VanityEat-in KitchenBreakfast Bar9+ Flat CeilingsKitchen IslandPantryFull Bth Master BdrmSeparate Shwr & TubTub with Jets Laundry Features Inside Master Bedroom Walk In Closet Yes Pantry Yes Separate Den Office YN No Window Features ScreensDual Pane

Property Features

Accessibility Features [] Association Fee 55 Association Fee Frequency Monthly Association Fee Includes Other (See Remarks) Association YN Yes Auction No Bonus Game Room Yes Builder Name Standard Pacific Capmprovement Impact Fee 0 City Services Yes Community Features Biking/Walking Path Community Pool YN No Current Financing [] Disclosures Seller Discl Avail Flooring CarpetTile Green Energy Efficient Solar Panels Green Water Conservation [] Land Lease YN No Listing Terms CashConventionalFHAVA Loan North South Exposure Yes Other Fees Description Doc fee Other Fees HOA 29 Ownership Fee Simple Ownership Fractional YN No PADFee YN2 No Possible Use [] Prepaid Association Fees HOA 110 Property Attached YN No Property Condition [] Property Sub Type Single Family Residence Rec Center Fee YN No Security Features [] Sewer Public Sewer Special Assessment HOA No Special Listing Conditions N/A Special Listing Conditions None Yes Tax Annual Amount 2215 Tax Year 2025 Total Monthly Fee 55 Utilities [] Water Source Public

Arizona Regional MLS logo Listing provided by HomeSmart: 602-230-7600. .


Arizona Regional MLS logo© 2026 Arizona Regional Multiple Listing Service, Inc. All rights reserved. All information should be verified by the recipient and none is guaranteed as accurate by ARMLS. The ARMLS logo indicates a property listed by a real estate brokerage other than HomeSmart. Data last updated 2026-10-05T14:14:03.063.
 
https://bt-photos.global.ssl.fastly.net/armls/1280_boomver_1_7085891-2.jpg https://bt-photos.global.ssl.fastly.net/armls/1280_boomver_1_7085891-2.jpg https://bt-photos.global.ssl.fastly.net/armls/1280_boomver_1_7085891-2.jpg
Logo
HomeSmart
15543 North Reems Road, Suite 139
Surprise AZ, 85374