














Description
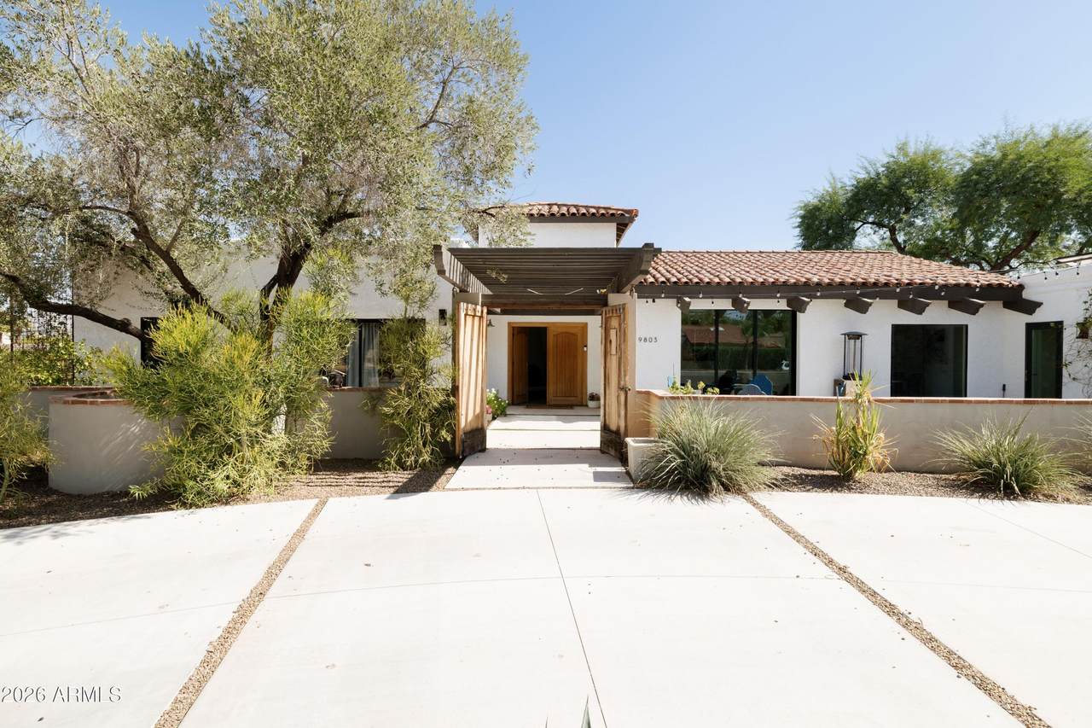
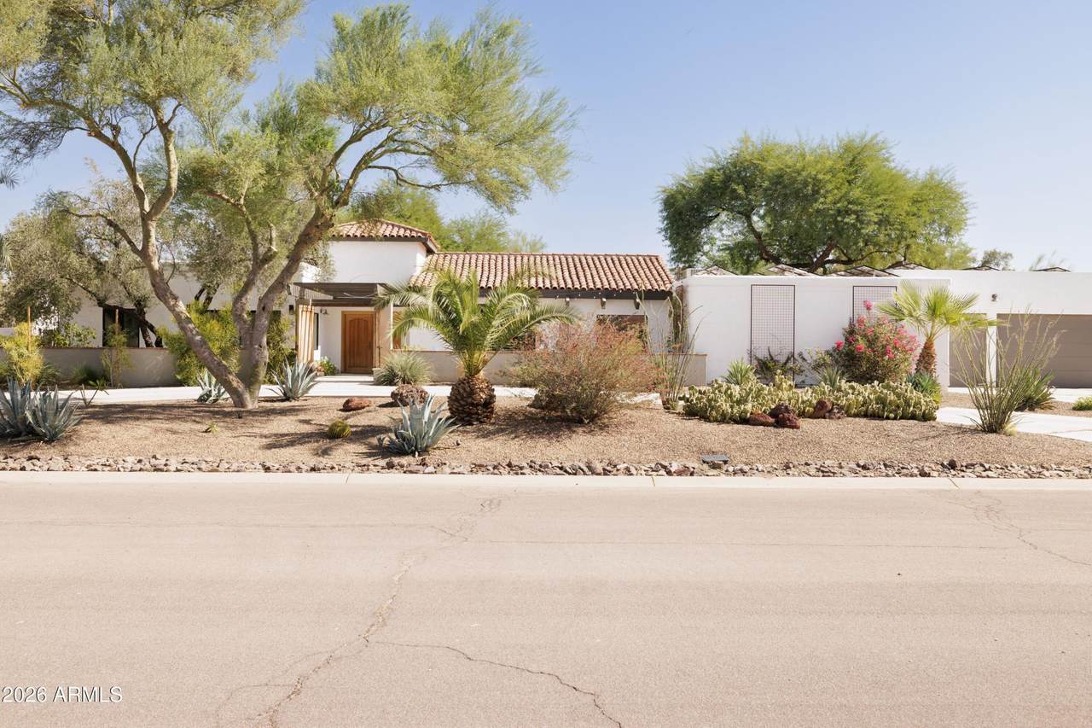
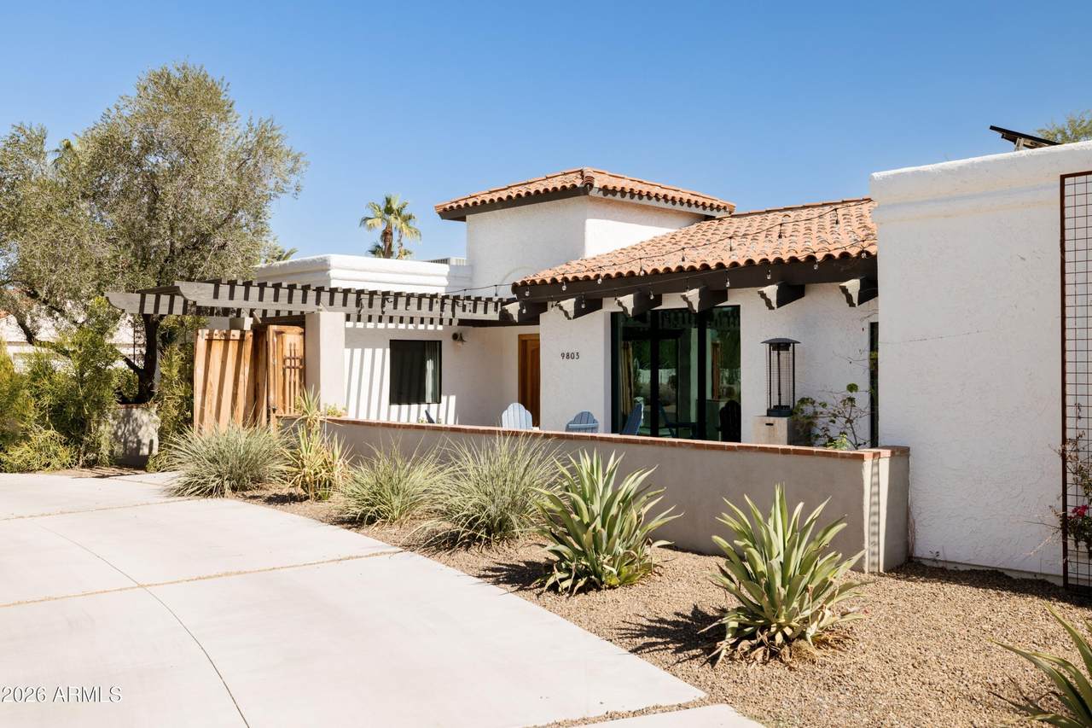
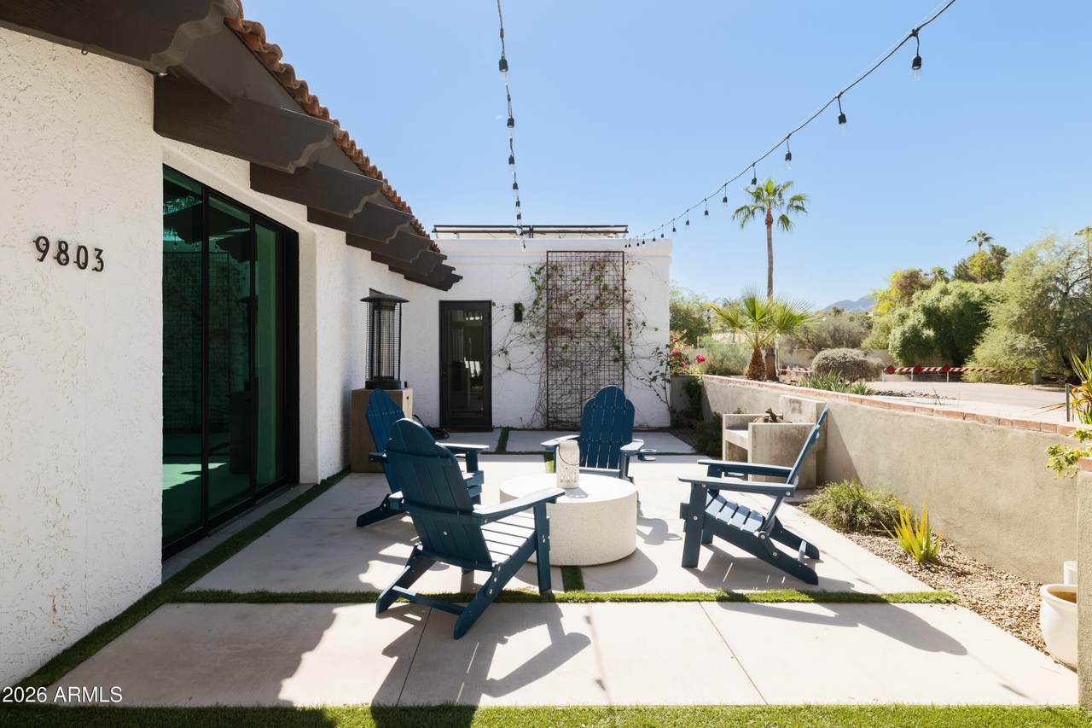
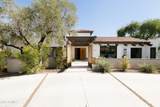
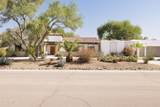
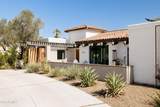
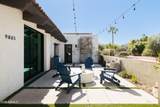
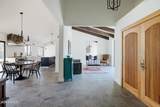
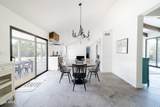
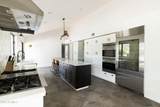
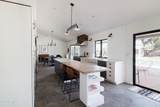
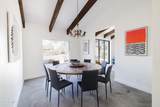
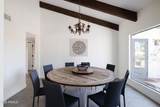
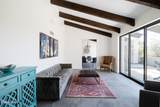
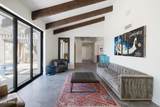
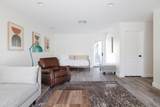
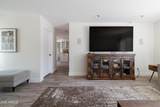
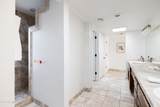
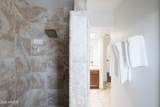
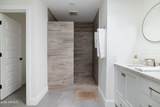
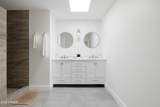
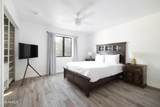
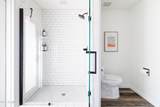
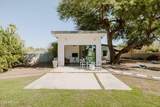
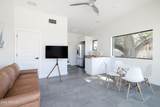
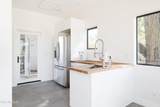
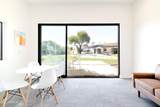
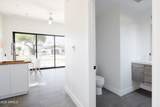
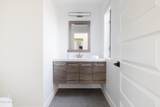
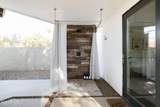
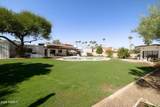
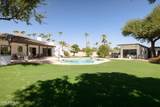
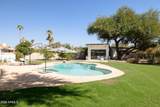
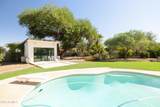
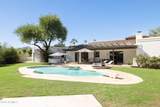
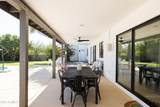
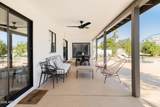
Welcome to an exceptional residence in prestigious Chaparral Estates, nestled in Paradise Valley. This beautifully remodeled estate seamlessly blends timeless elegance with modern luxury, offering a total of 3,849 square feet between the main residence and a newly completed guest house. The 3,194 sq ft main home, thoughtfully updated in 2018, features 4 bedrooms and 3 full bathrooms. With a charming front courtyard, magical backyard and state of the art kitchen, this home is a rare gem. The chef's kitchen is a true centerpiece, appointed with premium stainless-steel appliances including a Sub-Zero refrigerator and Wolf gas range, complemented by a stylish coffee bar, expansive island, built-in dining area, and abundant storage. A charming wood-burning fireplace anchors the kitchen (CONT' creating warmth and ambiance. The formal dining room is ideally situated just off the kitchen with a nano-wall slider with access to the front courtyard and firepit, perfect for hosting elegant gatherings. The primary suite is a serene retreat with its own private entrance, two generous walk-in closets, and spa-inspired en-suite bath featuring a double vanity and luxurious walk-in rainfall shower. A second primary suite offer a modern en-suite bath and oversized walk-in closet, while two additional bedrooms are positioned on the opposite wing alongside a full bathroom, generous mudroom/laundry area, and a versatile pantry or office space. Nestled around the large canopy of a mesquite tree, the newly constructed 655 sq ft guest house provides an elevated experience for visitors, complete with a bedroom, bathroom, living area, and kitchenette--ideal for outdoor parties, a pool cabana, extended stays or private accommodations. Step outside to your own private paradise. A spacious covered patio overlooks a sparkling diving pool, while the expansive yard offers ample room for recreation, pets, gardening and entertaining. Enjoy the built-in BBQ and Caja China, outdoor shower just off the guest house and under tree canopy, mature landscaping, abundant citrus and stunning mountain backdrop that defines luxury desert living. This is a rare opportunity to own a refined and private retreat in one of Arizona's most coveted enclaves, with easy access to the entire valley in a true neighborhood.
-
5BEDS
-
0.81ACRES
-
4BATHS
-
01/2 BATHS
-
3,849SQFT
-
$714$/SQFT
School Information
Description
Welcome to an exceptional residence in prestigious Chaparral Estates, nestled in Paradise Valley. This beautifully remodeled estate seamlessly blends timeless elegance with modern luxury, offering a total of 3,849 square feet between the main residence and a newly completed guest house. The 3,194 sq ft main home, thoughtfully updated in 2018, features 4 bedrooms and 3 full bathrooms. With a charming front courtyard, magical backyard and state of the art kitchen, this home is a rare gem. The chef's kitchen is a true centerpiece, appointed with premium stainless-steel appliances including a Sub-Zero refrigerator and Wolf gas range, complemented by a stylish coffee bar, expansive island, built-in dining area, and abundant storage. A charming wood-burning fireplace anchors the kitchen (CONT' creating warmth and ambiance. The formal dining room is ideally situated just off the kitchen with a nano-wall slider with access to the front courtyard and firepit, perfect for hosting elegant gatherings. The primary suite is a serene retreat with its own private entrance, two generous walk-in closets, and spa-inspired en-suite bath featuring a double vanity and luxurious walk-in rainfall shower. A second primary suite offer a modern en-suite bath and oversized walk-in closet, while two additional bedrooms are positioned on the opposite wing alongside a full bathroom, generous mudroom/laundry area, and a versatile pantry or office space. Nestled around the large canopy of a mesquite tree, the newly constructed 655 sq ft guest house provides an elevated experience for visitors, complete with a bedroom, bathroom, living area, and kitchenette--ideal for outdoor parties, a pool cabana, extended stays or private accommodations. Step outside to your own private paradise. A spacious covered patio overlooks a sparkling diving pool, while the expansive yard offers ample room for recreation, pets, gardening and entertaining. Enjoy the built-in BBQ and Caja China, outdoor shower just off the guest house and under tree canopy, mature landscaping, abundant citrus and stunning mountain backdrop that defines luxury desert living. This is a rare opportunity to own a refined and private retreat in one of Arizona's most coveted enclaves, with easy access to the entire valley in a true neighborhood.
 © 2026 Arizona Regional Multiple Listing Service, Inc. All rights reserved. All information should be verified by the recipient and none is guaranteed as accurate by ARMLS. The ARMLS logo indicates a property listed by a real estate brokerage other than HomeSmart. Data last updated 2026-10-10T00:14:27.26.