




Description
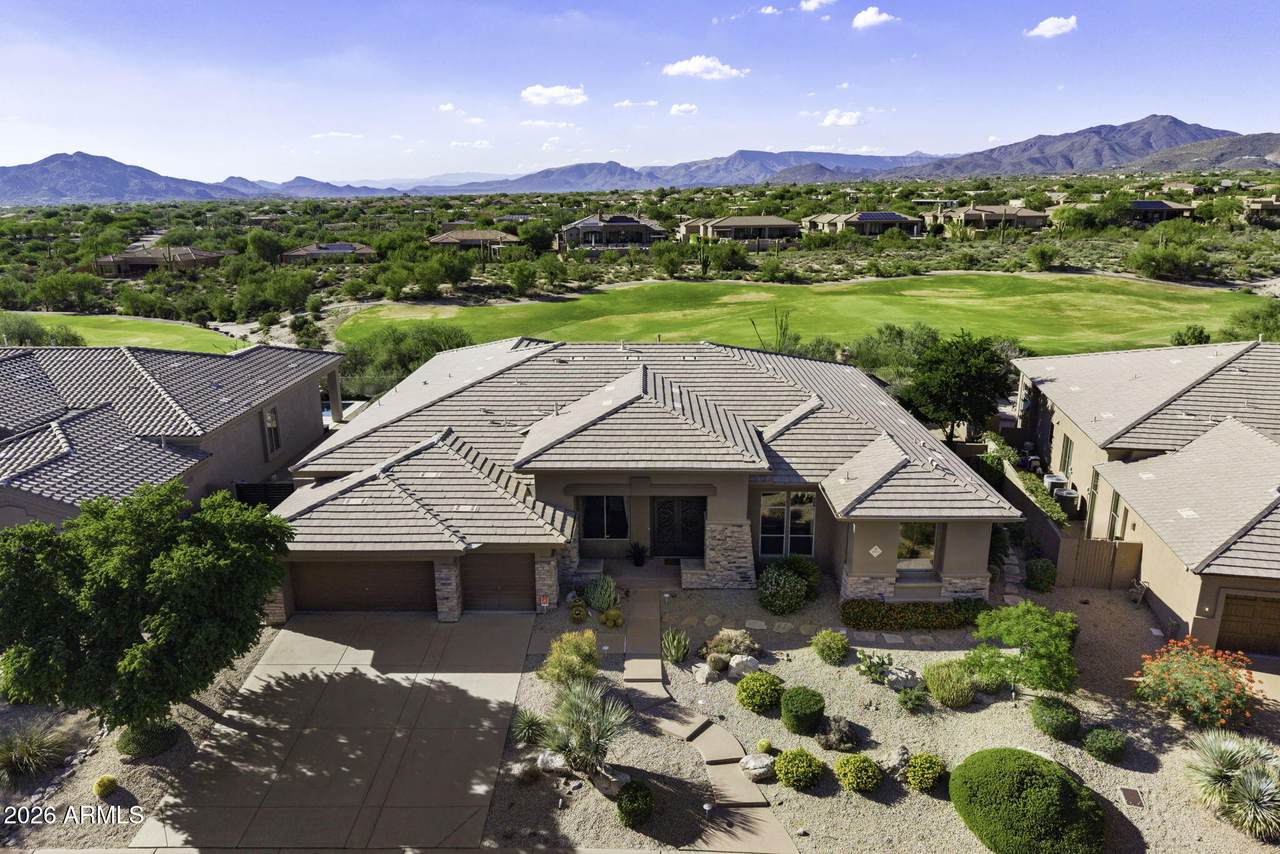
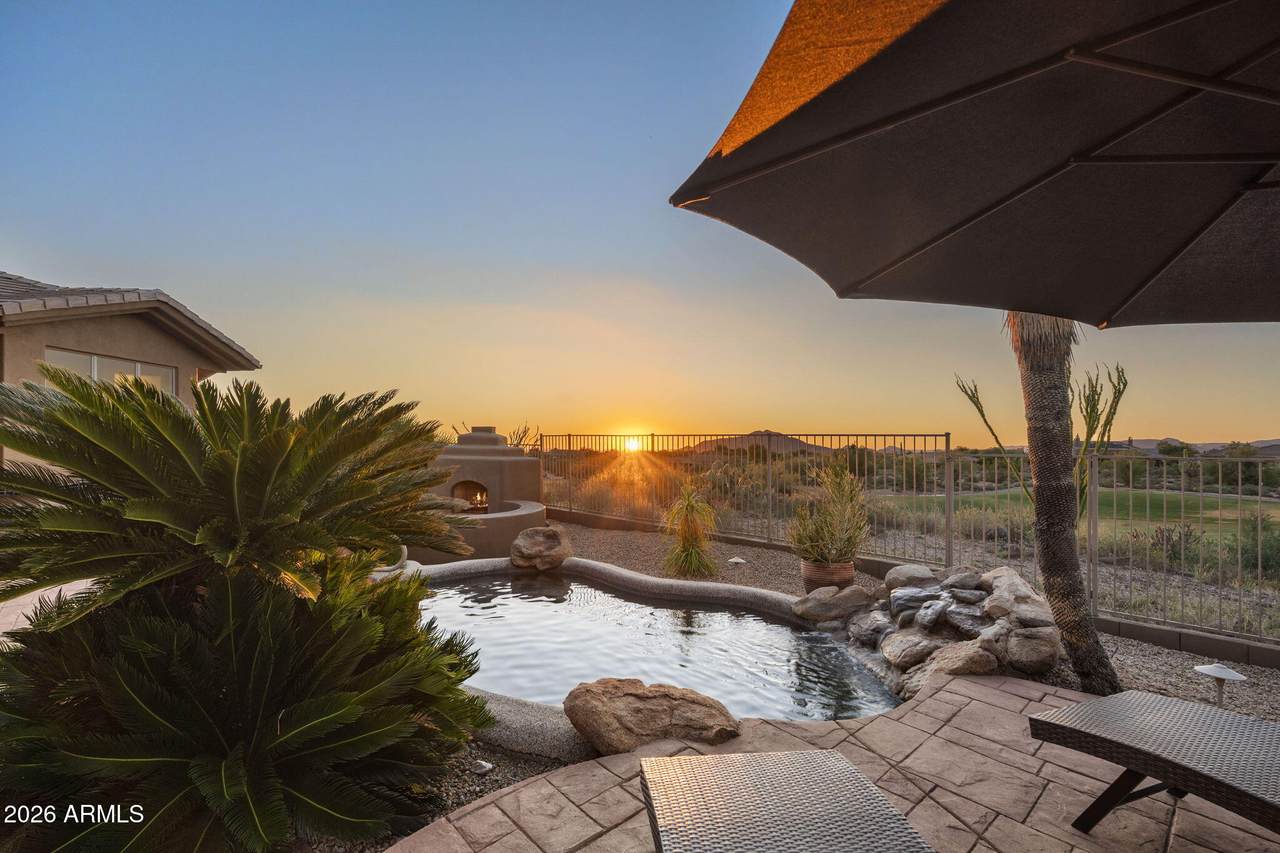
Set against sweeping mountain views and the 16th fairway of Legend Trail's acclaimed Rees Jones-designed golf course, this 4-bedroom plus office, 3-bath home captures the best of Arizona indoor-outdoor living. The thoughtfully designed split floorplan offers a comfortable sense of openness and privacy, with high ceilings and generous living areas throughout. A gas fireplace anchors the living room, while the kitchen features a Wolf 4-burner gas cooktop and double wall ovens, Sub-Zero built-in refrigerator, Bosch dishwasher, and GE Monogram wine refrigerator. The primary suite offers two closets and direct access to the expansive covered patio. Two secondary bedrooms share a Jack and Jill bath, each with its own private vanity. A climate-controlled 3-car garage with an EV charger provides added comfort and functionality year-round. Outside, the setting takes center stage. Multiple living spaces open to the large covered patio and a backyard designed to be enjoyed year-round. A heated spool, built-in BBQ and bar, kiva fireplace with sitting area, and view fence frame the fairway and surrounding mountains, creating a front-row seat to some of the area's best sunsets. A dedicated pool bath with direct backyard access makes entertaining even more convenient. Beyond the home, Legend Trail offers a true resort-style lifestyle, with access to its newly renovated 10,000-square-foot community center included in the HOA dues. Residents enjoy state-of-the-art fitness facilities, a heated pool and spa, tennis and pickleball courts, and an active social calendar. The community is also home to the public Legend Trail Golf Club and The Cantina restaurant. Direct access to the McDowell Sonoran Preserve puts miles of scenic desert trails nearby, while Cave Creek and Carefree are just minutes away, bringing together recreation, dining, community, and the best of North Scottsdale desert living.
-
4BEDS
-
0.32ACRES
-
3BATHS
-
01/2 BATHS
-
3,717SQFT
-
$430$/SQFT
School Information
Description
Set against sweeping mountain views and the 16th fairway of Legend Trail's acclaimed Rees Jones-designed golf course, this 4-bedroom plus office, 3-bath home captures the best of Arizona indoor-outdoor living. The thoughtfully designed split floorplan offers a comfortable sense of openness and privacy, with high ceilings and generous living areas throughout. A gas fireplace anchors the living room, while the kitchen features a Wolf 4-burner gas cooktop and double wall ovens, Sub-Zero built-in refrigerator, Bosch dishwasher, and GE Monogram wine refrigerator. The primary suite offers two closets and direct access to the expansive covered patio. Two secondary bedrooms share a Jack and Jill bath, each with its own private vanity. A climate-controlled 3-car garage with an EV charger provides added comfort and functionality year-round. Outside, the setting takes center stage. Multiple living spaces open to the large covered patio and a backyard designed to be enjoyed year-round. A heated spool, built-in BBQ and bar, kiva fireplace with sitting area, and view fence frame the fairway and surrounding mountains, creating a front-row seat to some of the area's best sunsets. A dedicated pool bath with direct backyard access makes entertaining even more convenient. Beyond the home, Legend Trail offers a true resort-style lifestyle, with access to its newly renovated 10,000-square-foot community center included in the HOA dues. Residents enjoy state-of-the-art fitness facilities, a heated pool and spa, tennis and pickleball courts, and an active social calendar. The community is also home to the public Legend Trail Golf Club and The Cantina restaurant. Direct access to the McDowell Sonoran Preserve puts miles of scenic desert trails nearby, while Cave Creek and Carefree are just minutes away, bringing together recreation, dining, community, and the best of North Scottsdale desert living.
 © 2026 Arizona Regional Multiple Listing Service, Inc. All rights reserved. All information should be verified by the recipient and none is guaranteed as accurate by ARMLS. The ARMLS logo indicates a property listed by a real estate brokerage other than HomeSmart. Data last updated 2026-10-05T14:14:03.063.