Skip To Content

9820 E Thompson Peak Parkway , #648

Scottsdale, AZ 85255
  • $4,495,000
  • STATUS: Active
  • ON SITE: 4 Days
  • MLS #: 7087502
New On Site 4 Days Ago
UPDATED: 48 min ago
$4,495,000
  • 5
    BEDS
  • 0.68
    ACRES
  • 6
    BATHS
  • 1
    1/2 BATHS
  • 6,127
    SQFT
  • $734
    $/SQFT
Neighborhood:
Type:
Single-Family Home
Built:
2007
County:
Area:

School Information

Elementary School:
Middle School:
High School:

Description

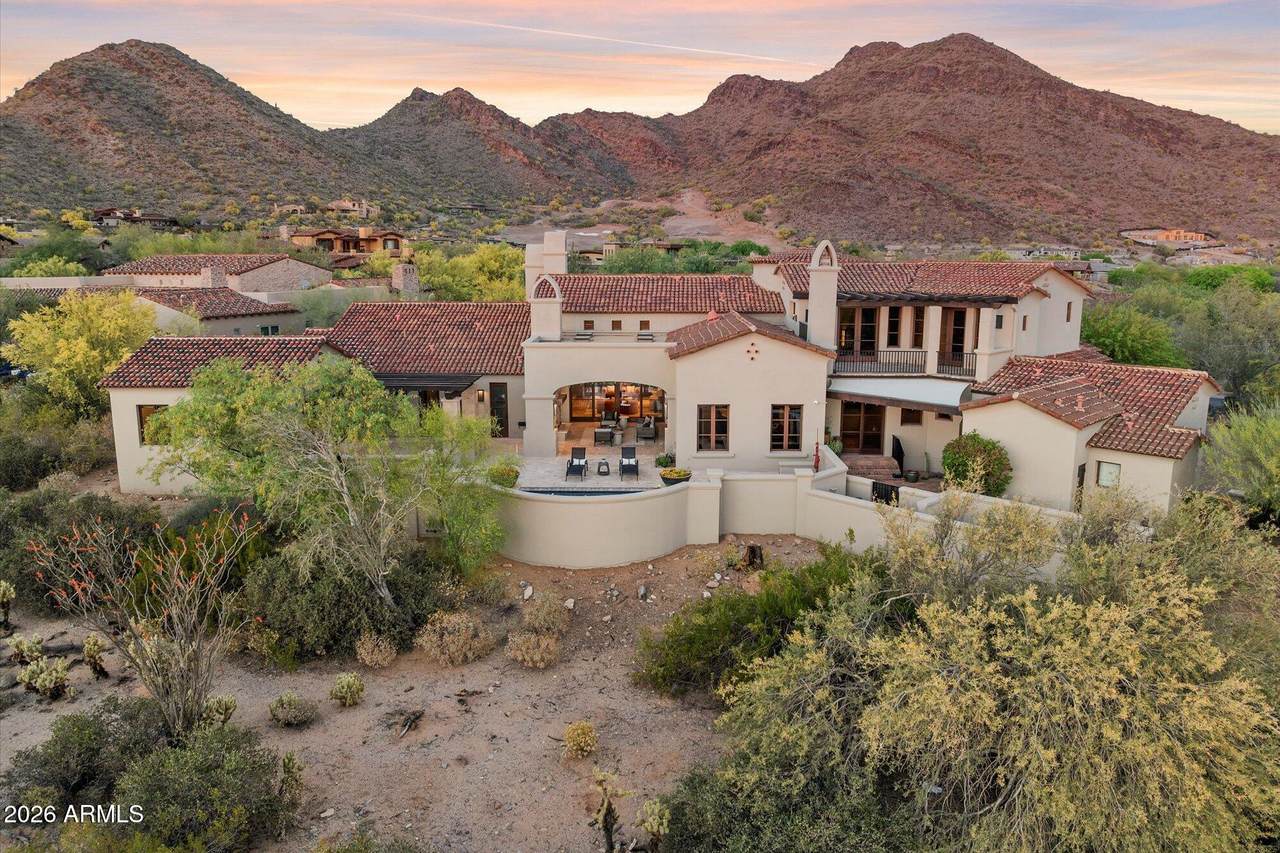
Timeless Ranch Hacienda elegance in the guard-gated community of DC Ranch. Crafted by acclaimed builder Tom Archer, this 6,127 SF estate offers 5 bedrooms, a private office, game room, and two private guest casitas. Rich architectural details include wood-beamed ceilings, travertine floors, plaster walls, and multiple stone fireplaces. The chef's kitchen features Wolf and Sub-Zero appliances with custom cabinetry. The main level includes a luxurious primary suite, private-entry office, full bar, and temperature-controlled wine room. Upstairs, guest suites and a game room open to a balcony showcasing sweeping city-light and Arizona sunset views. A gated courtyard and covered patio complete this exceptional North Scottsdale residence.

Monthly Payment Calculator


Arizona Regional MLS logo© 2026 Arizona Regional Multiple Listing Service, Inc. All rights reserved. All information should be verified by the recipient and none is guaranteed as accurate by ARMLS. The ARMLS logo indicates a property listed by a real estate brokerage other than HomeSmart. Data last updated 2026-10-06T19:14:13.587.
www.lindasellsretirementliving.com/homes/181708340
Print Image

9820 E Thompson Peak Parkway , #648 Scottsdale, AZ 85255

  • Price: $4,495,000
  • Status: Active
  • On Site: 4 Days
  • Updated: 48 min ago
  • MLS #: 7087502
5
Beds
6
Baths
1
½ Baths
0.68
Acres
6,127
SQFT
$734
$/SQFT
2007
Built
Neighborhood:
Dc Ranch Parcel 4.15
County:
Maricopa
Area:
Scottsdale
Elementary School:
Copper Ridge School
Middle School:
Copper Ridge School
High School:
Chaparral High School
Property Description
Timeless Ranch Hacienda elegance in the guard-gated community of DC Ranch. Crafted by acclaimed builder Tom Archer, this 6,127 SF estate offers 5 bedrooms, a private office, game room, and two private guest casitas. Rich architectural details include wood-beamed ceilings, travertine floors, plaster walls, and multiple stone fireplaces. The chef's kitchen features Wolf and Sub-Zero appliances with custom cabinetry. The main level includes a luxurious primary suite, private-entry office, full bar, and temperature-controlled wine room. Upstairs, guest suites and a game room open to a balcony showcasing sweeping city-light and Arizona sunset views. A gated courtyard and covered patio complete this exceptional North Scottsdale residence.
Exterior Features

Architectural Style Spanish Attached Garage YN No Border Pres Pub Land Yes Carport Spaces 0 Construction Materials StuccoWood FramePainted Covered Spaces 3.5 Exterior Features BalconyMisting SystemPrivate Street(s)Private YardBuilt-in Barbecue Fencing Block Horse Amenities [] Horse YN No Lot Features Adjacent to WashBorders Preserve/Public LandSprinklers In RearSprinklers In FrontDesert BackDesert FrontGrass BackSynthetic Grass FrntAuto Timer H2O FrontAuto Timer H2O BackIrrigation FrontIrrigation Back Open Parking Spaces 0 Other Structures Guest House Parking Features Attached GarageGarage Door OpenerDirect AccessSeparate Strge Area Pool Features Heated Pool Private YN Yes Road Responsibility [] Road Surface Type [] Roof Tile Spa Features HeatedPrivate View City LightsMountain(s)

Interior Features

Additional Bedroom Walk In Closet Yes Basement [] Basement YN No Bedrooms Plus 7 Common Walls [] Cooling Central AirCeiling Fan(s)ENERGY STAR Qualified EquipmentProgrammable Thmstat Cooling YN Yes Fireplace Features Fire PitExterior FireplaceLiving RoomMaster BedroomGas Fireplace YN Yes Formal Dining Yes Great Room Yes Guest Qtrs Separate Entrance Yes Heating Natural Gas Heating YN Yes Interior Features Walk-in PantryNon-laminate CounterHigh Speed InternetGranite CountersDouble VanityMaster DownstairsEat-in KitchenBreakfast Bar9+ Flat CeilingsVaulted Ceiling(s)Wet BarKitchen IslandBidetFull Bth Master Bdrm Laundry Features [] Master Bedroom Downstairs Yes Master Bedroom Split Yes Master Bedroom Walk In Closet Yes Plumbing Gas Hot Water Heater Yes Plumbing Recirculation Pump Yes Separate Bedroom Exit Yes Separate Den Office YN Yes Walk In Pantry Yes Window Features Low-Emissivity WindowsDual PaneENERGY STAR Qualified Windows

Property Features

Accessibility Features [] Adjacent To Wash Yes Association Fee 428.78 Association Fee Frequency Monthly Association Fee Includes Maintenance GroundsStreet Maint Association YN Yes Auction No Bonus Game Room Yes Builder Name Tom Archer Custom Homes Capmprovement Impact Fee 0 City Services Yes Community Features PoolGolfPickleballGatedCommunity SpaCommunity Spa HtdGuarded EntryTennis Court(s)PlaygroundBiking/Walking PathFitness Center Community Pool YN Yes Current Financing [] Disclosures Agency Discl Req Flooring CarpetStoneWood Green Energy Efficient Multi-Zones Green Water Conservation Recirculation Pump Land Lease YN No Listing Terms CashConventional Other Fees Description Community Enhancement Fee 1/2 of 1% of gross price Other Fees HOA 0 Ownership Fee Simple Ownership Fractional YN No PADFee YN2 No Possible Use [] Prepaid Association Fees HOA 815.7 Property Attached YN No Property Condition [] Property Sub Type Single Family Residence Rec Center Fee YN No Security Features Fire Sprinkler SystemSecurity Guard Sewer Public Sewer Special Assessment HOA No Special Listing Conditions N/A Special Listing Conditions None Yes Tax Annual Amount 16550 Tax Year 2025 Total Monthly Fee 428.78 Utilities [] Water Source Public

Arizona Regional MLS logo Listing provided by Apex Residential: . .


Arizona Regional MLS logo© 2026 Arizona Regional Multiple Listing Service, Inc. All rights reserved. All information should be verified by the recipient and none is guaranteed as accurate by ARMLS. The ARMLS logo indicates a property listed by a real estate brokerage other than HomeSmart. Data last updated 2026-10-06T19:14:13.587.
 
https://bt-photos.global.ssl.fastly.net/armls/1280_boomver_1_7087502-2.jpg https://bt-photos.global.ssl.fastly.net/armls/1280_boomver_1_7087502-2.jpg https://bt-photos.global.ssl.fastly.net/armls/1280_boomver_1_7087502-2.jpg
Logo
HomeSmart
15543 North Reems Road, Suite 139
Surprise AZ, 85374